Skip main navigation
Sold
  • Price Unknown

    1609 SE 2nd Ter, Lees Summit, MO 64063

    4beds
    2,141sqft
    Single Family Residence
    Built in 1980
    10,454.4 Square Feet Lot
    $361,500 Zestimate®
    $--/sqft
    $2,456 Estimated rent

    Home value

    $361,500

    $343,000 - $380,000

    $2,456/mo

    Zestimate® history
    Loading
    Loading...

    Owner options

    List your home for rent

    $2,456/mo

    Rent Zestimate®

    Find your next renter with Zillow Rental Manager. Plus, with online applications, you can quickly screen prospective tenants – for free.

    Learn more

    $2,456/mo

    Rent Zestimate®

    Refinance and save

    Refinancing to a lower rate could help reduce your monthly payments and save thousands over the life of the loan.

    See today's rates

    Explore your selling options

    Work with a Zillow partner agent

    Leverage their expertise and Zillow's premium Showcase listings to get your home seen by more buyers.

    Get started

    List with your own agent

    Get your home in front of millions of buyers by listing it on Zillow.

    Learn how to do it

    Sell it yourself

    Take full control of how buyers see your home on Zillow by listing For Sale by Owner (FSBO).

    List your home

    What's special

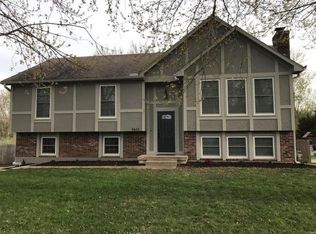
    Meticulously cared for with amazing updates including new water softener, energy efficient furnace and tankless water heater. Plus, low maintenance exterior with newer vinyl siding, windows and roof! Living room with abundant natural light opens to the kitchen with tile floors, stainless appliances, gas stove and ample cabinet/counter space. Dining room offers built in cabinetry and walks out to the expanded patio overlooking the private, fenced yard backing to Langsford Park-perfect for grilling, relaxing and enjoying wildlife! Upstairs, the primary bedroom offers a walk-in closet and updated private bath with tile floors and shower. 3 additional bedrooms and full bathroom with tub/shower are also on the second level. The walk out lower level includes a family room with fireplace, laundry room, half bathroom and access to the backyard patio. Sub-basement offers ample storage/workshop space or is ready to finish! Just around the corner from Miller J. Fields Park which includes a walking trail, baseball fields, park and splash pad! Convenient location close to highways, shops, dining, Legacy Park Community Center and Top-Rated Lee's Summit Schools!

    Zillow last checked:

    Listing updated:

    Listing Provided by:

    Mikki Armstrong 816-820-5733,

    ReeceNichols - Lees Summit

    Bought with:

    Fran Stowe-Campbell, 00249731

    Weichert, Realtors Welch & Com

    Source: Heartland MLS as distributed by MLS GRID,MLS#: 2483712MLS Logo

    Facts & features

    Interior

    Bedrooms & bathrooms
    • Bedrooms: 4
    • Bathrooms: 3
    • Full bathrooms: 2
    • 1/2 bathrooms: 1
    Primary bedroom
    • Features: Carpet, Ceiling Fan(s), Walk-In Closet(s)
    • Level: Second
    • Dimensions: 16 x 16
    Bedroom 2
    • Features: Carpet, Ceiling Fan(s)
    • Level: Second
    • Dimensions: 12 x 10
    Bedroom 3
    • Features: Carpet, Ceiling Fan(s)
    • Level: Second
    • Dimensions: 11 x 9
    Bedroom 4
    • Features: Carpet, Ceiling Fan(s)
    • Level: Second
    • Dimensions: 16 x 9
    Primary bathroom
    • Features: Ceramic Tiles, Shower Only
    • Level: Second
    • Dimensions: 8 x 5
    Bathroom 2
    • Features: Ceramic Tiles, Shower Over Tub
    • Level: Second
    • Dimensions: 10 x 5
    Dining room
    • Features: Built-in Features, Carpet
    • Level: Main
    • Dimensions: 10 x 10
    Family room
    • Features: Built-in Features, Carpet, Fireplace
    • Level: Lower
    • Dimensions: 17 x 15
    Kitchen
    • Features: Ceramic Tiles, Pantry
    • Level: Main
    • Dimensions: 13 x 10
    Laundry
    • Features: Built-in Features, Ceramic Tiles
    • Level: Lower
    • Dimensions: 9 x 6
    Living room
    • Features: Carpet, Ceiling Fan(s)
    • Level: Main
    • Dimensions: 20 x 12
    Heating
    • Forced Air
    Cooling
    • Attic Fan, Electric
    Appliances
    • Included: Dishwasher, Disposal, Humidifier, Microwave, Gas Range, Stainless Steel Appliance(s), Water Softener, Tankless Water Heater
    • Laundry: Lower Level
    Features
    • Ceiling Fan(s), Pantry, Walk-In Closet(s)
    • Flooring: Carpet, Tile
    • Windows: Thermal Windows
    • Basement: Concrete,Garage Entrance,Sump Pump
    • Number of fireplaces: 1
    • Fireplace features: Family Room, Gas Starter, Wood Burning
    Interior area
    • Total structure area: 2,141
    • Total interior livable area: 2,141 sqft
    • Finished area above ground: 1,661
    • Finished area below ground: 480

    Property

    Parking
    • Total spaces: 2
    • Parking features: Attached, Garage Faces Front
    • Attached garage spaces: 2
    Features
    • Patio & porch: Patio
    • Fencing: Wood
    Lot
    • Size: 10,454 sqft
    • Features: Adjoin Greenspace, Level
    Details
    • Additional structures: None
    • Parcel number: 61140150300000000

    Construction

    Type & style
    • Home type: SingleFamily
    • Architectural style: Traditional
    • Property subtype: Single Family Residence
    Materials
    • Vinyl Siding
    • Roof: Composition
    Condition
    • Year built: 1980

    Utilities & green energy

    • Sewer: Public Sewer
    • Water: Public

    Community & neighborhood

    Security
    • Security features: Smoke Detector(s)
    Location
    • Region: Lees Summit
    • Subdivision: Indian Creek

    HOA & financial

    HOA
    • Has HOA: No

    Other

    Other facts
    • Listing terms: Cash,Conventional,FHA,VA Loan
    • Ownership: Private
    • Road surface type: Paved

    Price history

    DateEventPrice
    7/12/2024Sold--
    Source: Heartland MLS as distributed by MLS GRID #2483712 Report a problem
    6/17/2024Pending sale$320,000$149/sqft
    Source: Heartland MLS as distributed by MLS GRID #2483712 Report a problem
    6/14/2024Listed for sale$320,000+117.7%$149/sqft
    Source: Heartland MLS as distributed by MLS GRID #2483712 Report a problem
    2/2/2015Sold--
    Source: Agent Provided Report a problem
    12/9/2014Listed for sale$147,000$69/sqft
    Source: ReeceNichols #1904813 Report a problem

    Public tax history

    YearProperty taxesTax assessment
    2025$3,014 +10.5%$41,460 +9.7%
    2024$2,729 +0.7%$37,791
    2023$2,709 +7%$37,791 +20.5%
    2022$2,531 -2%$31,350
    2021$2,583 +3.9%$31,350 +4.9%
    2020$2,486 +2.8%$29,882
    2019$2,418 $29,882 +6.1%
    2018$2,418 -4%$28,166
    2017$2,519 +5.3%$28,166 +3.4%
    2016$2,392 +2.5%$27,227 +4.2%
    2014$2,334 +0.1%$26,137
    2013$2,332 -0.2%$26,137
    2012$2,337 +0.4%$26,137
    2011$2,327 +1.8%$26,137
    2010$2,285 -0.8%$26,137
    2009$2,303 +0.4%$26,137 -2%
    2008$2,294 +9.3%$26,672
    2007$2,098 +0.1%$26,672 +11%
    2006$2,096 +11.8%$24,028
    2005$1,875 +6.8%$24,028 +15%
    2004$1,756 +12.1%$20,894
    2003$1,567 +3%$20,894 +15%
    2002$1,521 +3.1%$18,169
    2001$1,475 $18,169

    Find assessor info on the county website

    Neighborhood: 64063

    Nearby schools

    GreatSchools rating
    Schools provided by the listing agent
    • Elementary: Prairie View
    • Middle: East Trails
    • High: Lee's Summit

    Source: Heartland MLS as distributed by MLS GRID. This data may not be complete. We recommend contacting the local school district to confirm school assignments for this home.

    Get a cash offer in 3 minutes
    Find out how much your home could sell for in as little as 3 minutes with a no-obligation cash offer.
    Estimated market value
    $361,500
    Get a cash offer in 3 minutes
    Find out how much your home could sell for in as little as 3 minutes with a no-obligation cash offer.
    Estimated market value
    $361,500