Welcome to 1609 Sam Lions Trail, an extraordinarily well-maintained home in one of Martinsville's most desired neighborhoods! Resting atop a hill and with a gorgeous view, your new home is right around the corner from both beautiful Lake Lanier and the Forest Park golf course! Multiple access points to the Dick and Wille walking trail also a mere stroll away! From the moment you pull up, you will feel right at home, but the wows continue as you head inside! The hardwood floors are stunning and glisten from one room to the next! Double-pane replacement windows are installed throughout! Per owner, the roof and hot water heater were both replaced apx. 13 years ago, and the door to the basement garage has also recently been replaced! Spacious formal living and dining rooms face the front of the home, bathed in light, and there is a large family room with brick fireplace and gas log set just off the foyer and kitchen! Adjacent to the family room, French doors connect to a den/sun addition with a small back porch that leads to the rear grounds, also quite lovely! There are three bedrooms on the main level, one with en-suite bath, and an additional hall full bath! The living space extends to the basement with a second, large family room with another fireplace, a third full bath, and a fourth bedroom! The large deck off the kitchen is perfect for entertaining! Multiple parking options with a circle drive out front and side drive to the basement garage! Call for your personal tour!
Sold for $269,000
$269,000
1609 Sam Lions Trl, Martinsville, VA 24112
4beds
2,952sqft
Residential
Built in 1965
0.51 Acres Lot
$296,700 Zestimate®
$91/sqft
$2,251 Estimated rent
Home value
$296,700
$279,000 - $317,000
$2,251/mo
Zestimate® history
Owner options
List your home for rent
$2,251/mo
Rent Zestimate®
Find your next renter with Zillow Rental Manager. Plus, with online applications, you can quickly screen prospective tenants – for free.
$2,251/mo
Rent Zestimate®
Refinance and save
$1,647/mo
Est. payment
Refinancing to a lower rate could help reduce your monthly payments and save thousands over the life of the loan.
$1,647/mo
Est. payment
Explore your selling options
Work with a Zillow partner agent
Leverage their expertise and Zillow's premium Showcase listings to get your home seen by more buyers.
Get startedList with your own agent
Get your home in front of millions of buyers by listing it on Zillow.
Learn how to do itSell it yourself
Take full control of how buyers see your home on Zillow by listing For Sale by Owner (FSBO).
List your homeWhat's special
Brick fireplaceLarge family roomRear groundsNew homeGas logSun additionSpacious formal living
Zillow last checked:
Listing updated:
Listed by:
Julian Mei,
Berry-Elliott, REALTORS
Bought with:
Non Member Office
Non Member Office
Source: MVMLS,MLS#: 141301
Facts & features
Interior
Bedrooms & bathrooms
- Bedrooms: 4
- Bathrooms: 3
- Full bathrooms: 3
Heating
- Forced Air, Wall Furnace
Cooling
- Electric
Appliances
- Included: As Is, Dishwasher, Microwave, Electric Range, Refrigerator, Window Unit Air Conditioner, Other, Gas Water Heater, Exhaust Fan
Features
- 1st Floor Bedroom, Ceiling Fan(s)
- Flooring: Carpet, Ceramic Tile, Concrete, Tile, Vinyl, Wood
- Doors: Storm Door(s)
- Windows: Double Pane Windows, Rods/Hardware, Window Treatments
- Basement: Block,Crawl Space,Full,Partial,Partially Finished
- Attic: Crawl Space
- Number of fireplaces: 2
- Fireplace features: 2
Interior area
- Total structure area: 2,952
- Total interior livable area: 2,952 sqft
Property
Parking
- Total spaces: 1
- Parking features: 1 Car Garage, Garage, Under, Other, Paved, Asphalt
- Attached garage spaces: 1
- Has uncovered spaces: Yes
Features
- Patio & porch: Deck, Porch
Lot
- Size: 0.51 Acres
Details
- Parcel number: 000047800
Construction
Type & style
- Home type: SingleFamily
- Property subtype: Residential
Materials
- Brick, Vinyl Siding
- Roof: Composition
Condition
- Year built: 1965
Utilities & green energy
- Sewer: Public Sewer
- Water: Public
- Utilities for property: Cable Available, Natural Gas Connected
Community & HOA
Community
- Security: Smoke Detector(s)
- Subdivision: Martinsville
Location
- Region: Martinsville
Financial & listing details
- Price per square foot: $91/sqft
- Tax assessed value: $277,600
- Annual tax amount: $2,091
- Date on market: 1/16/2025
Price history
| Date | Event | Price |
|---|---|---|
| 5/10/2024 | Sold | $269,000$91/sqft |
Source: MVMLS #141301 Report a problem | ||
| 4/11/2024 | Pending sale | $269,000$91/sqft |
Source: MVMLS #141301 Report a problem | ||
| 4/1/2024 | Listed for sale | $269,000$91/sqft |
Source: MVMLS #141301 Report a problem | ||
Public tax history
| Year | Property taxes | Tax assessment |
|---|---|---|
| 2025 | $2,091 +13.7% | $277,600 +49.5% |
| 2024 | $1,838 | $185,700 |
| 2023 | $1,838 +26.7% | $185,700 +33.1% |
| 2022 | $1,450 | $139,500 |
| 2021 | $1,450 -2.1% | $139,500 |
| 2020 | $1,482 | $139,500 |
| 2019 | -- | $139,500 -4.6% |
| 2018 | $1,554 | $146,300 |
| 2017 | $1,554 -4.3% | $146,300 -4.3% |
| 2016 | $1,623 | $152,800 |
| 2015 | $1,623 | $152,800 -1% |
| 2014 | $1,623 | $154,400 |
| 2013 | -- | $154,400 -2% |
| 2012 | -- | $157,500 |
| 2011 | -- | $157,500 +1.5% |
| 2010 | -- | $155,100 |
Find assessor info on the county website
Neighborhood: 24112
Nearby homes
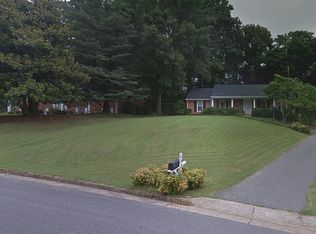
- $288,9004 bd3 ba2.8k sqft1607 Sam Lions Trl, Martinsville, VA 24112Off Market
- $184,700-- bd-- ba1.3k sqft916 Corn Tassel Trl, Martinsville, VA 24112Off Market
- $177,100-- bd-- ba1.2k sqft914 Corn Tassel Trl, Martinsville, VA 24112Off Market
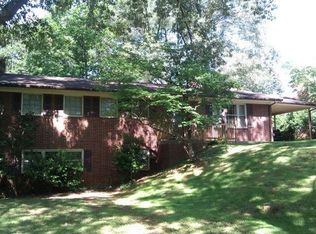
- $212,800-- bd-- ba1.5k sqft921 Corn Tassel Trl, Martinsville, VA 24112Off Market
- $248,5005 bd3 ba2.6k sqft1605 Sam Lions Trl, Martinsville, VA 24112Off Market
- $217,3004 bd2 ba2.1k sqft919 Corn Tassel Trl, Martinsville, VA 24112Off Market
- $228,800-- bd-- ba1.3k sqft1604 Sam Lions Trl, Martinsville, VA 24112Off Market
- $185,600-- bd-- ba1.1k sqft1700 Sam Lions Trl, Martinsville, VA 24112Off Market
Nearby schools
GreatSchools rating
- 4/10Patrick Henry Elementary SchoolGrades: K-5Distance: 1.9 mi
- 4/10Martinsville Middle SchoolGrades: 6-8Distance: 2.5 mi
- 4/10Martinsville High SchoolGrades: 9-12Distance: 3.9 mi


Get pre-qualified for a loan
At Zillow Home Loans, we can pre-qualify you in as little as 5 minutes with no impact to your credit score.An equal housing lender. NMLS #10287.
- Virginia
- Martinsville City
- Martinsville
- 24112
- 1609 Sam Lions Trl
Nearby cities
Nearby zip codes
Other Martinsville Topics
