Skip main navigation
Off market
  • $541,300

    1609 Samantha Ct, Upper Gwynedd, PA 19446

    3beds
    --sqft
    Condo
    Built in 2017
    -- sqft lot
    $541,300 Zestimate®
    $--/sqft
    $2,962 Estimated rent

    Home value

    $541,300

    $498,000 - $595,000

    $2,962/mo

    Zestimate® history
    Loading
    Loading...

    Owner options

    List your home for rent

    $2,962/mo

    Rent Zestimate®

    Find your next renter with Zillow Rental Manager. Plus, with online applications, you can quickly screen prospective tenants – for free.

    Learn more

    $2,962/mo

    Rent Zestimate®

    Refinance and save

    $3,553/mo

    Est. payment

    Refinancing to a lower rate could help reduce your monthly payments and save thousands over the life of the loan.

    See today's rates

    $3,553/mo

    Est. payment

    Explore your selling options

    Work with a Zillow partner agent

    Leverage their expertise and Zillow's premium Showcase listings to get your home seen by more buyers.

    Get started

    List with your own agent

    Get your home in front of millions of buyers by listing it on Zillow.

    Learn how to do it

    Sell it yourself

    Take full control of how buyers see your home on Zillow by listing For Sale by Owner (FSBO).

    List your home

    What's special

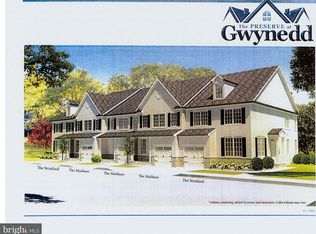
    LOADED Madison home !!! 2 FOOT EXTENSION ON THE FIRST AND SECOND FLOOR, Hardwood throughout the first floor , Premium kitchen with 60 inch island, granite and pantry ,Upgraded tile in the bath rooms , Premium lighting package, vented microwave to exterior, prewired for fans and bedroom lighting. If you want the best quality this is the one . Hurry its just finished and wont last !! For GPS use 872 Sumneytown Pike, Lansdale 19446. New construction at it's finest.Welcome to the Preserve at Gwynedd, an enclave of only 19 town homes and 4 singles built by one of the areas outstanding custom builders-Better Living homes, Inc. This is luxury you can afford! This interior model is a bright and spacious home designed with an open floor plan for today's lifestyle. Featuring 3 generously sized bedroom, 2 and a half baths and a 1 car garage, this masterpiece is loaded with upgrades and amenities not found in other homes. Hardwood floors gleam in the entrance foyer. 9 ft. ceilings and accents of crown moldings, chair rail and trim package are found on the first level. Adjacent to the cabinets, a center island, granite, stainless appliances, 42" cabinets and more. The adjoining dining area includes sliders to a 10'x 12' exterior deck. The dramatic master bedroom includes an abundantly sized walk-in closest. The master bathroom is a must see and features 12'x 12' tile on the floor and shower walls plus clear glass shower door. A laundry room is conveniently located on the second floor. Two generously sized bedrooms both have ample sized closets and adjoin a full bath accented by 12' x 12' tile flooring. The full basement ideal to finish for added living space. Other noteworthy features include insulated Anderson vinyl windows that add an abundance of natural light, plus more! Custom options are available. Low maintenance living. Very reasonable HOA fee covers lawn, snow and common area. Highly ranked North Penn Schools. Ideal location, convenient to shopping, restaurants, Park

    This property is off market, which means it's not currently listed for sale or rent on Zillow. This may be different from what's available on other websites or public sources.

    Facts & features

    Interior

    Bedrooms & bathrooms
    • Bedrooms: 3
    • Bathrooms: 3
    • Full bathrooms: 2
    • 1/2 bathrooms: 1
    Heating
    • Forced air, Gas
    Cooling
    • Central
    Appliances
    • Included: Dishwasher, Microwave
    Features
    • 9Ft+Ceiling, SprinklerSys, Energy Efficient Windows
    • Flooring: Hardwood

    Property

    Parking
    • Total spaces: 3
    • Parking features: Garage - Attached
    Features
    • Exterior features: Stone, Vinyl
    Lot
    • Size: 6,098 Square Feet

    Construction

    Type & style
    • Home type: Condo
    Condition
    • Average+
    • Year built: 2017

    Community & HOA

    Location
    • Region: Upper Gwynedd

    Financial & listing details

    • Ownership: Fee Simple

    Price history

    DateEventPrice
    8/9/2017Listing removed$367,000
    Source: RE/MAX SERVICES #7009104 Report a problem
    8/7/2017Pending sale$367,000
    Source: RE/MAX SERVICES #7009104 Report a problem
    6/26/2017Listed for sale$367,000
    Source: RE/MAX Services #7009104 Report a problem

    Public tax history

    Tax history is unavailable.

    Neighborhood: 19446

    Nearby schools

    GreatSchools rating
    Schools provided by the listing agent
    • Elementary: Gwynedd Sq
    • Middle: Penndale
    • High: North Penn
    • District: N Penn

    Source: The MLS. This data may not be complete. We recommend contacting the local school district to confirm school assignments for this home.

    Get a cash offer in 3 minutes
    Find out how much your home could sell for in as little as 3 minutes with a no-obligation cash offer.
    Estimated market value
    $541,300
    Get a cash offer in 3 minutes
    Find out how much your home could sell for in as little as 3 minutes with a no-obligation cash offer.
    Estimated market value
    $541,300