Skip main navigation
Sold
  • Price Unknown

    1609 Sara Ln, Richardson, TX 75081

    3beds
    1,924sqft
    Single Family Residence
    Built in 1972
    10,497 Square Feet Lot
    $522,400 Zestimate®
    $--/sqft
    $2,914 Estimated rent

    Home value

    $522,400

    $496,000 - $549,000

    $2,914/mo

    Zestimate® history
    Loading
    Loading...

    Owner options

    List your home for rent

    $2,914/mo

    Rent Zestimate®

    Find your next renter with Zillow Rental Manager. Plus, with online applications, you can quickly screen prospective tenants – for free.

    Learn more

    $2,914/mo

    Rent Zestimate®

    Refinance and save

    Refinancing to a lower rate could help reduce your monthly payments and save thousands over the life of the loan.

    See today's rates

    Explore your selling options

    Work with a Zillow partner agent

    Leverage their expertise and Zillow's premium Showcase listings to get your home seen by more buyers.

    Get started

    List with your own agent

    Get your home in front of millions of buyers by listing it on Zillow.

    Learn how to do it

    Sell it yourself

    Take full control of how buyers see your home on Zillow by listing For Sale by Owner (FSBO).

    List your home

    What's special

    Backyard oasisOpen floor planNatural light throughoutImmaculate poolRecessed lightingCrown moldingSky lights
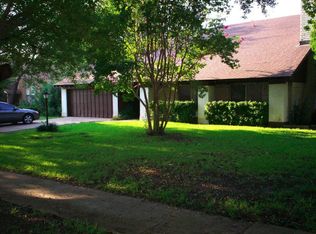
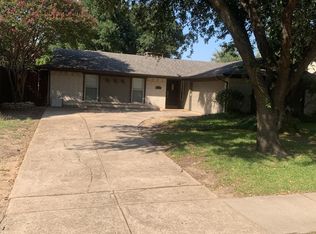
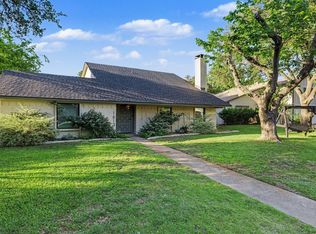
    Beautifully maintained RISD gem, in Arapaho East community. Home Features: Open floor plan, vaulted ceilings, sky lights, crown molding, plantation shutters, recessed lighting, natural light throughout, SS appliances, kitchen pass-through windows, granite countertops, oversized primary bedroom, walk-in shower, rain shower head, walk-in closet, backyard oasis with outdoor kitchen and grilling area, built-in wine refrigerator, half bathroom accessible from the exterior, immaculate pool with boulder waterfall, putting green and a designated chipping area! A true entertainer's dream.

    Zillow last checked:

    Listing updated:

    Listed by:

    Melanie Caple 0609572 214-490-4936,

    Caple & Company 214-490-4936

    Bought with:

    Annalee Aston

    Compass RE Texas, LLC.

    Source: NTREIS,MLS#: 20372980

    Facts & features

    Interior

    Bedrooms & bathrooms
    • Bedrooms: 3
    • Bathrooms: 3
    • Full bathrooms: 2
    • 1/2 bathrooms: 1
    Primary bedroom
    • Features: Walk-In Closet(s)
    • Level: First
    • Dimensions: 15 x 20
    Bedroom
    • Level: First
    • Dimensions: 12 x 16
    Bedroom
    • Level: First
    • Dimensions: 11 x 11
    Kitchen
    • Features: Stone Counters
    • Level: First
    • Dimensions: 12 x 10
    Living room
    • Features: Fireplace
    • Level: First
    • Dimensions: 17 x 13
    Heating
    • Central
    Cooling
    • Central Air, Electric
    Appliances
    • Included: Dishwasher, Electric Cooktop, Electric Oven, Disposal
    Features
    • High Speed Internet, Pantry, Cable TV, Walk-In Closet(s)
    • Windows: Skylight(s)
    • Has basement: No
    • Number of fireplaces: 1
    • Fireplace features: Wood Burning
    Interior area
    • Total interior livable area: 1,924 sqft

    Property

    Parking
    • Total spaces: 2
    • Parking features: Door-Single, Garage Faces Front
    • Attached garage spaces: 2
    Features
    • Levels: One
    • Stories: 1
    • Patio & porch: Wrap Around, Covered
    • Exterior features: Built-in Barbecue, Barbecue, Lighting, Outdoor Grill, Outdoor Kitchen, Outdoor Living Area, Storage
    • Pool features: In Ground, Pool
    • Fencing: Wood
    Lot
    • Size: 10,497 Square Feet
    • Features: Interior Lot
    Details
    • Parcel number: 42004500040050000

    Construction

    Type & style
    • Home type: SingleFamily
    • Architectural style: Detached
    • Property subtype: Single Family Residence
    Materials
    • Brick, Rock, Stone, Wood Siding
    • Foundation: Slab
    • Roof: Composition
    Condition
    • Year built: 1972

    Utilities & green energy

    • Sewer: Public Sewer
    • Water: Public
    • Utilities for property: Sewer Available, Water Available, Cable Available

    Community & HOA

    Community
    • Subdivision: ARAPAHO EAST
    HOA
    • Has HOA: No
    Location
    • Region: Richardson

    Financial & listing details

    • Tax assessed value: $483,950
    • Annual tax amount: $4,692
    • Date on market: 7/7/2023
    • Cumulative days on market: 9 days
    • Listing terms: Cash,Conventional,FHA,Other

    Price history

    DateEventPrice
    8/17/2023Sold--
    Source: NTREIS #20372980 Report a problem
    7/21/2023Pending sale$499,500$260/sqft
    Source: NTREIS #20372980 Report a problem
    7/16/2023Contingent$499,500$260/sqft
    Source: NTREIS #20372980 Report a problem
    7/7/2023Listed for sale$499,500+63.8%$260/sqft
    Source: NTREIS #20372980 Report a problem
    1/24/2018Sold--
    Source: Agent Provided Report a problem
    1/2/2018Pending sale$305,000$159/sqft
    Source: Door Texas Realty, LLC #13745886 Report a problem
    12/18/2017Listed for sale$305,000+56.4%$159/sqft
    Source: Door Texas Realty, LLC #13745886 Report a problem
    11/28/2009Listing removed$195,000$101/sqft
    Source: Ebby Halliday Realtors #11273700 Report a problem
    9/17/2009Listed for sale$195,000$101/sqft
    Source: Active Website #11273700 Report a problem

    Public tax history

    YearProperty taxesTax assessment
    2025$4,692 -11.6%$483,950 -2%
    2024$5,310 +40.3%$493,830 +18.2%
    2023$3,784 +7%$417,770
    2022$3,535 +1.7%$417,770 +33.2%
    2021$3,476 -2.5%$313,660
    2020$3,566 +1.3%$313,660 +1.8%
    2019$3,521 -10.9%$308,210
    2018$3,950 -39.5%$308,210 +26.1%
    2017$6,533 +13.6%$244,500 +13.5%
    2016$5,751 +17.7%$215,410 +16.4%
    2015$4,884 $185,080
    2014$4,884 $185,080
    2013-- --
    2012-- --
    2011-- --
    2010-- --
    2009-- --
    2008-- --
    2007-- --
    2005-- --
    2004-- --
    2003-- --
    2002-- --
    2001-- --
    Find assessor info on the county website

    Neighborhood: Yale Park

    Nearby schools

    GreatSchools rating
    Schools provided by the listing agent
    • Elementary: Yale
    • High: Berkner
    • District: Richardson ISD

    Source: NTREIS. This data may not be complete. We recommend contacting the local school district to confirm school assignments for this home.

    Get a cash offer in 3 minutes
    Find out how much your home could sell for in as little as 3 minutes with a no-obligation cash offer.
    Estimated market value
    $522,400
    Get a cash offer in 3 minutes
    Find out how much your home could sell for in as little as 3 minutes with a no-obligation cash offer.
    Estimated market value
    $522,400