Skip main navigation
Sold for $1,138,000
  • $1,138,000

    1609 Sauk Rd, Loveland, CO 80537

    4beds
    3,778sqft
    Single Family Residence
    Built in 1992
    2.39 Acres Lot
    $1,132,800 Zestimate®
    $301/sqft
    $3,864 Estimated rent

    Home value

    $1,132,800

    $1.08M - $1.19M

    $3,864/mo

    Zestimate® history
    Loading
    Loading...

    Owner options

    List your home for rent

    $3,864/mo

    Rent Zestimate®

    Find your next renter with Zillow Rental Manager. Plus, with online applications, you can quickly screen prospective tenants – for free.

    Learn more

    $3,864/mo

    Rent Zestimate®

    Refinance and save

    $5,304/mo

    Est. payment

    Refinancing to a lower rate could help reduce your monthly payments and save thousands over the life of the loan.

    See today's rates

    $5,304/mo

    Est. payment

    Explore your selling options

    Work with a Zillow partner agent

    Leverage their expertise and Zillow's premium Showcase listings to get your home seen by more buyers.

    Get started

    List with your own agent

    Get your home in front of millions of buyers by listing it on Zillow.

    Learn how to do it

    Sell it yourself

    Take full control of how buyers see your home on Zillow by listing For Sale by Owner (FSBO).

    List your home

    What's special

    Covered front porchGenerous storageExpansive primary suiteWalk-in pantryPrivate suiteOpen main levelDouble ovens
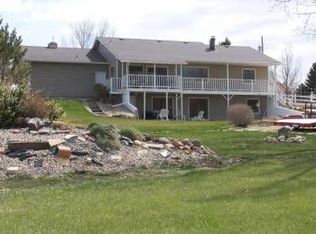
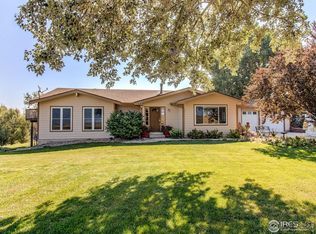
    Longs Peak and snow-capped mountain views provide a stunning backdrop for this beautifully updated home on 2.39 acres, complete with a 31' x 55' heated shop featuring additional living space and bathroom. A covered front porch welcomes you into an open main level with rich hickory wood flooring throughout the living room, dining area and updated kitchen. Designed for everyday living and entertaining, the kitchen features solid granite countertops, hickory cabinetry, tile backsplash, large island with gas cooktop, double ovens, newer vintage-style refrigerator, and walk-in pantry. The dining area opens to a spacious wood deck overlooking the beautifully landscaped, fully fenced backyard. Just five steps up, the expansive primary suite offers a walk-in closet, updated 4-piece bath and private west-facing deck with breathtaking mountain views. A second bedroom and full bath complete the upper level. The lower levels include two additional bedrooms, private suite, fourth bath, laundry room, and generous storage. An attached heated 1,033-square-foot 4-car garage and attached carport provide exceptional parking and workspace. The backyard is a private retreat with raised garden beds on drip irrigation overlooking scenic pond that naturally fills from fall through spring. A short walk leads to the impressive 1,694-square-foot heated shop with its own driveway, separate 200-amp electrical service, multiple 50-amp outlets, 100-amp circuit, and private bath. Inside is an approximately 610-square-foot living area and forced-air heat, ideal for guests, multigenerational living, hobbies, or a home-based business. The fully fenced pasture is ready for horses or other animals. Located on a private road shared by only seven properties, this exceptional property offers outstanding privacy just minutes from downtown and approximately two minutes from I-25. Total finished square footage includes the shop living space. Request the complete list of additional features and upgrades.

    Zillow last checked:

    Listing updated:

    Listed by:

    Dave Trujillo 970-222-0340,

    Group Centerra

    Bought with:

    Jacqueline Feil, 100046576

    RE/MAX Alliance-FTC South

    Source: IRES as distributed by MLS GRID,MLS#: 1063599MLS Logo

    Facts & features

    Interior

    Bedrooms & bathrooms
    • Bedrooms: 4
    • Bathrooms: 5
    • Full bathrooms: 2
    • 3/4 bathrooms: 3
    Primary bedroom
    • Description: Wood
    • Features: 3/4 Primary Bath
    • Level: Upper
    • Area: 264 Square Feet
    • Dimensions: 22 x 12
    Bedroom 2
    • Description: Wood
    • Level: Upper
    • Area: 121 Square Feet
    • Dimensions: 11 x 11
    Bedroom 3
    • Description: Luxury Vinyl
    • Level: Lower
    • Area: 176 Square Feet
    • Dimensions: 11 x 16
    Bedroom 4
    • Description: Luxury Vinyl
    • Level: Basement
    • Area: 240 Square Feet
    • Dimensions: 10 x 24
    Dining room
    • Description: Wood
    • Level: Main
    • Area: 143 Square Feet
    • Dimensions: 13 x 11
    Family room
    • Description: Luxury Vinyl
    • Level: Lower
    • Area: 312 Square Feet
    • Dimensions: 12 x 26
    Kitchen
    • Description: Wood
    • Level: Main
    • Area: 221 Square Feet
    • Dimensions: 13 x 17
    Living room
    • Description: Wood
    • Level: Main
    • Area: 312 Square Feet
    • Dimensions: 12 x 26
    Heating
    • Forced Air
    Cooling
    • Central Air
    Appliances
    • Included: Gas Range, Double Oven, Dishwasher, Refrigerator
    Features
    • Eat-in Kitchen, Separate Dining Room, Open Floorplan, Workshop, Pantry, Walk-In Closet(s), Kitchen Island
    • Flooring: Wood
    • Windows: Window Coverings
    • Basement: Partially Finished
    • Has fireplace: Yes
    • Fireplace features: Two or More
    Interior area
    • Total structure area: 2,465
    • Total interior livable area: 3,778 sqft
    • Finished area above ground: 2,465

    Property

    Parking
    • Total spaces: 4
    • Parking features: RV Access/Parking, Attached, >8' Garage Door, Heated Garage, Oversized, Tandem
    • Attached garage spaces: 4
    • Details: Attached
    Features
    • Levels: Tri-Level
    • Patio & porch: Patio, Deck
    • Exterior features: Sprinkler System, Balcony
    • Fencing: Fenced
    • Has view: Yes
    • View description: Mountain(s), Hills, Plains View
    • Waterfront features: Abuts Pond/Lake
    Lot
    • Size: 2.39 Acres
    • Features: Evergreen Trees, Deciduous Trees, Level, Sloped, Abuts Farm Land
    Details
    • Additional structures: Storage, Outbuilding
    • Parcel number: R1356950
    • Zoning: FA
    • Special conditions: Private Owner
    • Horses can be raised: Yes
    • Horse amenities: Horse(s) Allowed, Pasture, Loafing Shed

    Construction

    Type & style
    • Home type: SingleFamily
    • Property subtype: Single Family Residence
    Materials
    • Frame, Brick
    • Roof: Composition
    Condition
    • New construction: No
    • Year built: 1992

    Utilities & green energy

    • Electric: PV REA
    • Gas: Xcel Energy
    • Sewer: Septic Tank
    • Water: District
    • Utilities for property: Natural Gas Available, Electricity Available

    Community & HOA

    Community
    • Subdivision: Baum Mrd S-82-91
    HOA
    • Has HOA: No
    Location
    • Region: Loveland

    Financial & listing details

    • Price per square foot: $301/sqft
    • Tax assessed value: $851,100
    • Annual tax amount: $4,466
    • Date on market: 7/8/2026
    • Listing terms: Cash,Conventional,VA Loan
    • Exclusions: Sellers Personal Property
    • Electric utility on property: Yes

    Price history

    DateEventPrice
    8/12/2026Sold$1,138,000$301/sqft
    Source: IRES as distributed by MLS GRID #1063599 Report a problem
    7/14/2026Pending sale$1,138,000$301/sqft
    Source: REcolorado as distributed by MLS GRID #IR1063599 Report a problem
    7/8/2026Listed for sale$1,138,000+75.1%$301/sqft
    Source: IRES as distributed by MLS GRID #1063599 Report a problem
    6/16/2017Sold$650,000$172/sqft
    Source: IRES as distributed by MLS GRID #818255 Report a problem
    5/26/2017Listed for sale$650,000$172/sqft
    Source: Revolve Real Estate, LLC #818255 Report a problem
    5/26/2017Pending sale$650,000$172/sqft
    Source: Revolve Real Estate, LLC #818255 Report a problem
    4/28/2017Price change$650,000-7%$172/sqft
    Source: Revolve Real Estate, LLC #818255 Report a problem
    4/11/2017Price change$699,000-3.6%$185/sqft
    Source: C3 Real Estate Solutions, LLC #815966 Report a problem
    4/6/2017Listed for sale$725,000+81.3%$192/sqft
    Source: C3 Real Estate Solutions, LLC #815966 Report a problem
    8/8/2010Listing removed$399,900$106/sqft
    Source: Active Website #581881 Report a problem
    8/6/2010Listed for sale$399,900+5.2%$106/sqft
    Source: Active Website #581881 Report a problem
    8/2/2010Sold$380,000-5%$101/sqft
    Source: Public Record Report a problem
    4/17/2010Listing removed$399,900$106/sqft
    Source: Active Website #581881 Report a problem
    6/6/2009Price change$399,900-12.8%$106/sqft
    Source: Active Website #581881 Report a problem
    10/12/2008Price change$458,500-8.3%$121/sqft
    Source: Active Website #581881 Report a problem
    9/25/2008Listed for sale$500,000$132/sqft
    Source: Active Website #581881 Report a problem
    8/24/2008Listing removed$500,000$132/sqft
    Source: Homes & Land #565865 Report a problem
    4/22/2008Listed for sale$500,000+17.6%$132/sqft
    Source: Listhub #565865 Report a problem
    7/31/2003Sold$425,000+64.1%$112/sqft
    Source: Public Record Report a problem
    12/17/1997Sold$259,000$69/sqft
    Source: Public Record Report a problem

    Public tax history

    YearProperty taxesTax assessment
    2025$4,466 +6.8%$53,194 -3.4%
    2024$4,184 +33.3%$55,061 -1%
    2023$3,139 -2.6%$55,595 +39.7%
    2022$3,221 +4.5%$39,810 -2.8%
    2021$3,084 +1.7%$40,956 +4.5%
    2020$3,031 +4.6%$39,204 -0.7%
    2019$2,896 $39,478 +11.1%
    2018$2,896 $35,546
    2017$2,896 +16.2%$35,546 +6.1%
    2016$2,492 +3.5%$33,496 +0%
    2015$2,408 +7.8%$33,490 +11.5%
    2014$2,233 $30,030
    2013-- $30,030 +9.4%
    2012-- $27,440
    2011-- $27,440 -8.9%
    2010-- $30,120
    2009-- $30,120 +0.8%
    2008-- $29,890 -6.6%
    2006-- $32,010
    2005-- $32,010 -2.2%
    2004-- $32,730 +1.5%
    2002-- $32,240
    2001-- $32,240
    Find assessor info on the county website

    Neighborhood: 80537

    Nearby schools

    GreatSchools rating
    Schools provided by the listing agent
    • Elementary: Winona
    • Middle: Bill Reed
    • High: Mountain View

    Source: IRES as distributed by MLS GRID. This data may not be complete. We recommend contacting the local school district to confirm school assignments for this home.

    Get a cash offer in 3 minutes
    Find out how much your home could sell for in as little as 3 minutes with a no-obligation cash offer.
    Estimated market value
    $1,132,800
    Get a cash offer in 3 minutes
    Find out how much your home could sell for in as little as 3 minutes with a no-obligation cash offer.
    Estimated market value
    $1,132,800