Skip main navigation
Closed
  • $154,900

    1609 - Unit 204 SAWYER DRIVE, Marshfield, WI 54449

    3beds
    1,748sqft
    Condominium
    Built in 1974
    -- sqft lot
    $195,700 Zestimate®
    $89/sqft
    $1,937 Estimated rent

    Home value

    $195,700

    $182,000 - $211,000

    $1,937/mo

    Zestimate® history
    Loading
    Loading...

    Owner options

    List your home for rent

    $1,937/mo

    Rent Zestimate®

    Find your next renter with Zillow Rental Manager. Plus, with online applications, you can quickly screen prospective tenants – for free.

    Learn more

    $1,937/mo

    Rent Zestimate®

    Refinance and save

    $1,363/mo

    Est. payment

    Refinancing to a lower rate could help reduce your monthly payments and save thousands over the life of the loan.

    See today's rates

    $1,363/mo

    Est. payment

    Explore your selling options

    Work with a Zillow partner agent

    Leverage their expertise and Zillow's premium Showcase listings to get your home seen by more buyers.

    Get started

    List with your own agent

    Get your home in front of millions of buyers by listing it on Zillow.

    Learn how to do it

    Sell it yourself

    Take full control of how buyers see your home on Zillow by listing For Sale by Owner (FSBO).

    List your home

    What's special

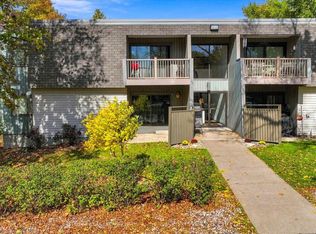
    DON?T WANT TO RENT--BUT DON?T WANT EXTERIOR MAINTENANCE AS AN OWNER?Sawyer Place Estates may be the perfect place for your new residence. This 3BR, 2BA condo is located near the medical complex in Marshfield and features an elevator up to the unit or down to 3-stall underground parking or storage. Enjoy updates of cabinetry, countertops & cork flooring in the kitchen/dining areas, spacious laundry room off the kitchen also equipped w/snack bar & all appliances and open to the dining area w/sunny windows & overlooking the spacious sunken living room w/electric fireplace & patio door to peaceful balcony (don?t miss the office w/closet on this level). Primary BR is 11x18 w/walk-in closet and private bath plus two addt?l BRs (1 w/patio door to another balcony) and full bath w/shower?both baths have updated vanities & lights. HOA fee is $270.60/month which incls water & sewer plus there?s a yearly special assessment of $130. Central air with electric heat in this unit featuring 1748sf?no more mowing, snow removal or exterior maintenance or throwing away rent money! No pets allowed.

    Zillow last checked:

    Listing updated:

    Listed by:

    SHARON HELWIG Phone:715-305-9971,

    RE/MAX AMERICAN DREAM

    Bought with:

    Connie Miller

    Source: WIREX MLS,MLS#: 22232507MLS LogoOriginating MLS: Central WI Board of REALTORS

    Facts & features

    Interior

    Bedrooms & bathrooms
    • Bedrooms: 3
    • Bathrooms: 2
    • Full bathrooms: 2
    • Main level bedrooms: 3
    Primary bedroom
    • Level: Main
    • Area: 198
    • Dimensions: 18 x 11
    Bedroom 2
    • Level: Main
    • Area: 154
    • Dimensions: 14 x 11
    Bedroom 3
    • Level: Main
    • Area: 135
    • Dimensions: 15 x 9
    Bathroom
    • Features: Master Bedroom Bath
    Dining room
    • Level: Main
    • Area: 140
    • Dimensions: 14 x 10
    Kitchen
    • Level: Main
    • Area: 96
    • Dimensions: 12 x 8
    Living room
    • Level: Lower
    • Area: 264
    • Dimensions: 22 x 12
    Heating
    • Electric
    Cooling
    • Central Air
    Appliances
    • Included: Refrigerator, Range/Oven, Dishwasher, Disposal, Washer, Dryer
    Features
    • Walk-In Closet(s)
    • Flooring: Tile
    • Windows: Window Coverings, Skylight(s)
    • Basement: Unfinished,Concrete
    Interior area
    • Total structure area: 1,748
    • Total interior livable area: 1,748 sqft
    • Finished area above ground: 1,748
    • Finished area below ground: 0

    Property

    Parking
    • Total spaces: 3
    • Parking features: 3 Car, Heated Garage
    • Garage spaces: 3
    Features
    • Levels: One and One Half,1.5 Story
    • Stories: 1
    • Patio & porch: Deck
    Lot
    • Size: 4,356 Square Feet
    • Dimensions: 55 x 75
    Details
    • Parcel number: 3305956
    • Zoning: Residential
    • Special conditions: Arms Length

    Construction

    Type & style
    • Home type: Condo
    • Property subtype: Condominium
    Materials
    • Vinyl Siding
    • Roof: Shingle,Rubber/Membrane
    Condition
    • 21+ Years
    • New construction: No
    • Year built: 1974

    Utilities & green energy

    • Sewer: Public Sewer
    • Water: Public

    Community & HOA

    HOA
    • Has HOA: Yes
    • HOA fee: $281 monthly
    Location
    • Region: Marshfield
    • Municipality: Marshfield

    Financial & listing details

    • Price per square foot: $89/sqft
    • Tax assessed value: $148,600
    • Annual tax amount: $3,337
    • Date on market: 6/21/2023
    • Listing terms: Arms Length Sale

    Price history

    DateEventPrice
    8/31/2023Sold$154,900$89/sqft
    Source: WIREX MLS #22232507 Report a problem
    7/28/2023Contingent$154,900$89/sqft
    Source: WIREX MLS #22232507 Report a problem
    6/21/2023Listed for sale$154,900+27.3%$89/sqft
    Source: WIREX MLS #22232507 Report a problem
    3/17/2023Sold$121,700+5.9%$70/sqft
    Source: Public Record Report a problem
    9/27/2014Listing removed$114,900$66/sqft
    Source: RE/MAX American Dream- The Real Estate Professionals #1405379 Report a problem
    8/19/2014Listed for sale$114,900$66/sqft
    Source: RE/MAX American Dream- The Real Estate Professionals #1405379 Report a problem

    Public tax history

    YearProperty taxesTax assessment
    2023$2,692 -23.6%$148,600 +21.4%
    2022$3,522 +6.7%$122,400
    2021$3,302 +1.6%$122,400
    2020$3,251 +12.5%$122,400
    2019$2,888 +3.6%$122,400
    2018$2,787 +0.7%$122,400
    2017$2,767 +0.6%$122,400
    2016$2,750 +0.5%$122,400
    2015$2,736 $122,400 +1%
    2014-- $121,200
    2013-- $121,200
    2012-- $121,200 +0.1%
    2011-- $121,100 +29.7%
    2010-- $93,400
    2009-- $93,400
    2008-- $93,400
    2007-- $93,400
    2006-- $93,400
    2005-- $93,400
    2004-- $93,400
    2003-- $93,400 +8.4%
    2002-- $86,200
    2001-- $86,200
    2000-- $86,200
    Find assessor info on the county website

    Neighborhood: 54449

    Nearby schools

    GreatSchools rating
    Schools provided by the listing agent
    • Middle: Marshfield
    • High: Marshfield
    • District: Marshfield

    Source: WIREX MLS. This data may not be complete. We recommend contacting the local school district to confirm school assignments for this home.

    Get pre-qualified for a loan
    At Zillow Home Loans, we can pre-qualify you in as little as 5 minutes with no impact to your credit score.

    An equal housing lender. NMLS #10287.