New construction by Paros Group in the heart of Green Hills, this thoughtfully designed residence offers over 5,000, square feet with 5 beds & an attached 3 car garage w/a gated split driveway. Set behind private gates within Shackleford Estates & designed by Studio 36, the home blends grounded architecture, generous scale, and refined finishes in one of Nashville’s most desirable locations.
A dramatic two story entry sets the tone, opening to an impressive two story dining room and spacious living area anchored by a striking 2 story fireplace. Designed for both everyday living and elevated entertaining, the home features a main level primary suite, an additional main level bedroom, a dining room & laundry rooms on both levels for added convenience. Twelve foot main level ceilings & expansive windows fill the interiors with natural light, while wide plank hardwoods, hand finished millwork, and a warm, sophisticated material palette create an elevated yet inviting feel.
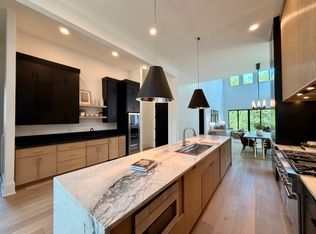
The chef’s kitchen is anchored by a Wolf range and appointed with high end finishes throughout, offering a beautiful balance of function, style & gathering space. The second level includes a spacious bonus room, 3 additional beds, flexible living areas, and access to a rooftop deck w/elevated neighborhood views, all just moments from Green Hills dining, shopping, and everyday conveniences.
Outdoors, lush landscaping surrounds the property, creating a private oasis with layered greenery, thoughtful screening, and inviting spaces for entertaining. The backyard is designed for year-round outdoor living with a fireplace, generous gathering areas & a heated spool, the perfect blend of spa & pool.
With its private gated setting, thoughtful design, generous scale, and seamless indoor outdoor lifestyle, this exceptional Green Hills residence delivers luxury & comfort in the heart of Nashville.
Under contract - showing
$2,999,999
1609 Shackleford Rd #A, Nashville, TN 37215
5beds
5,112sqft
:
Get pre-qualified$18,449/mo
Horizontal Property Regime - Detached, Residential
Built in 2026
-- sqft lot
$-- Zestimate®
$587/sqft
$-- HOA
What's special
- 18 days |
- 33 |
- 0 |
Zillow last checked:
Listing updated:
Listed by:
Erin Krueger 615-509-7166,
Compass Tennessee, LLC 615-475-5616
Source: RealTracs MLS as distributed by MLS GRID,MLS#: 3301844
Facts & features
Interior
Bedrooms & bathrooms
- Bedrooms: 5
- Bathrooms: 7
- Full bathrooms: 5
- 1/2 bathrooms: 2
- Main level bedrooms: 2
Bedroom 1
- Features: Suite
- Level: Suite
- Area: 323 Square Feet
- Dimensions: 19x17
Bedroom 2
- Features: Bath
- Level: Bath
- Area: 156 Square Feet
- Dimensions: 12x13
Bedroom 3
- Features: Bath
- Level: Bath
- Area: 247 Square Feet
- Dimensions: 19x13
Bedroom 4
- Features: Bath
- Level: Bath
- Area: 285 Square Feet
- Dimensions: 15x19
Primary bathroom
- Features: Suite
- Level: Suite
Living room
- Area: 1470 Square Feet
- Dimensions: 42x35
Other
- Features: Bedroom 5
- Level: Bedroom 5
- Area: 169 Square Feet
- Dimensions: 13x13
Other
- Features: Utility Room
- Level: Utility Room
- Area: 77 Square Feet
- Dimensions: 7x11
Recreation room
- Features: Second Floor
- Level: Second Floor
- Area: 475 Square Feet
- Dimensions: 25x19
Heating
- Central
Cooling
- Central Air
Appliances
- Included: Double Oven, Gas Range, Dishwasher, Disposal, Microwave, Refrigerator
Features
- Built-in Features, Extra Closets, High Ceilings, Walk-In Closet(s), Kitchen Island
- Flooring: Wood
- Basement: None
- Number of fireplaces: 2
Interior area
- Total structure area: 5,112
- Total interior livable area: 5,112 sqft
- Finished area above ground: 5,112
Property
Parking
- Total spaces: 3
- Parking features: Garage Door Opener, Garage Faces Front, Driveway
- Attached garage spaces: 3
- Has uncovered spaces: Yes
Features
- Levels: Two
- Stories: 2
- Patio & porch: Patio, Covered, Deck
- Has private pool: Yes
- Pool features: In Ground
Details
- Special conditions: Standard
Construction
Type & style
- Home type: SingleFamily
- Property subtype: Horizontal Property Regime - Detached, Residential
Materials
- Fiber Cement, Other, Stone
Condition
- New construction: Yes
- Year built: 2026
Utilities & green energy
- Sewer: Public Sewer
- Water: Public
- Utilities for property: Water Available
Green energy
- Energy efficient items: Water Heater
Community & HOA
Community
- Security: Security Gate
- Subdivision: Green Hills
HOA
- Has HOA: No
Location
- Region: Nashville
Financial & listing details
- Price per square foot: $587/sqft
- Date on market: 7/21/2026
- Date available: 08/01/2026
Estimated market value
Not available
Estimated sales range
Not available
Not available
Price history
Price history is unavailable.
Public tax history
Tax history is unavailable.
Monthly payment
Est. payment
Payment breakdown
Explore the cost of this home by adjusting the details. Changes won't be saved.Climate risks
Neighborhood: 37215
Nearby schools
GreatSchools rating
- 9/10Percy Priest Elementary SchoolGrades: K-5Distance: 3.2 mi
- 8/10John T. Moore Middle SchoolGrades: 6-8Distance: 0.4 mi
- 6/10Hillsboro High SchoolGrades: 9-12Distance: 0.5 mi
Schools provided by the listing agent
- Elementary: Percy Priest Elementary
- Middle: John Trotwood Moore Middle
- High: Hillsboro Comp High School
Source: RealTracs MLS as distributed by MLS GRID. This data may not be complete. We recommend contacting the local school district to confirm school assignments for this home.
- $404,000-- bd-- ba-- sqft1609B Shackleford Rd, Nashville, TN 37215Off Market
- $468,600-- bd-- ba-- sqft1609A Shackleford Rd, Nashville, TN 37215Off Market
- $50,500-- bd-- ba-- sqft1609C Shackleford Rd, Nashville, TN 37215Off Market
- $960,0003 bd2 ba1.6k sqft1609 Shackleford Rd, Nashville, TN 37215Sold
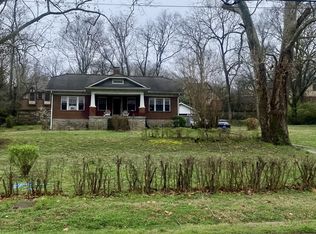
- $2,999,9995 bd7 ba5.2k sqft1609 Shackleford Rd #B, Nashville, TN 37215New Construction
- $1,738,7004 bd4 ba4.2k sqft404 Shackleford Ct, Nashville, TN 37215Off Market
- $1,208,2004 bd3 ba3.5k sqft4194 Belmont Park Ter, Nashville, TN 37215Off Market
- $1,593,6004 bd3 ba4.2k sqft400 Shackleford Ct, Nashville, TN 37215Off Market
A local agent can set up tours, give advice and negotiate with sellers.
A local lender can help you make sure your offer is ready when you are.
Similar homes
- $2,950,0006 bd8 ba5k sqft3020 New Natchez Trce, Nashville, TN 37215New Construction

 MLS ID #3243958, Ashna Tipnis. RealTracs MLS as distributed by MLS GRID
 - $3,399,0004 bd5 ba4k sqft1207 Sweetbriar Ave, Nashville, TN 37212For Sale
 MLS ID #3320380, Liz Zipperer. RealTracs MLS as distributed by MLS GRID
 - $2,295,0005 bd6 ba5.4k sqft3916A Caylor Dr, Nashville, TN 37215New Construction
 MLS ID #3244640, Molly Mason. RealTracs MLS as distributed by MLS GRID
 - $3,059,9005 bd7 ba5.4k sqft4000 Copley Rd Lot 10, Franklin, TN 37064New Construction
 MLS ID #3336223, Mary A. Kocina. RealTracs MLS as distributed by MLS GRID
 - $2,098,0005 bd6 ba4.5k sqft928 11th Ave N, Nashville, TN 37208New ConstructionMLS ID #3501213, Brandon Williams. RealTracs MLS as distributed by MLS GRID
- $2,649,9905 bd6 ba5.1k sqft1835 Dartmouth Dr Lot 10, Brentwood, TN 37027New ConstructionMLS ID #3232845, Gina Sefton. RealTracs MLS as distributed by MLS GRID
- $3,499,9906 bd8 ba6.2k sqft1309 Southside Cir, Nashville, TN 37212New ConstructionMLS ID #3211401, David Binkley. RealTracs MLS as distributed by MLS GRID
- $2,399,9005 bd4 ba4.7k sqft1603 5th Ave N, Nashville, TN 37208For SaleMLS ID #3319132, Robert Drimmer. RealTracs MLS as distributed by MLS GRID
- $3,699,0005 bd8 ba5.4k sqft750 Templeton Dr, Nashville, TN 37205New ConstructionMLS ID #3244955, Christopher Fike. RealTracs MLS as distributed by MLS GRID
- $2,699,9004 bd7 ba5.5k sqft6323 Callie Ln Lot 6, Brentwood, TN 37027New ConstructionMLS ID #3270136, Aaron Holladay. RealTracs MLS as distributed by MLS GRID
- $3,500,0005 bd6 ba6.7k sqft718 Wilson Pike, Brentwood, TN 37027New ConstructionMLS ID #3301732, Chad Hornick. RealTracs MLS as distributed by MLS GRID
- $1,749,9995 bd6 ba4.7k sqft6112 Hill Circle Dr, Nashville, TN 37209For SaleMLS ID #3336177, Ashley Sweet. RealTracs MLS as distributed by MLS GRID
- $2,150,0005 bd6 ba4.2k sqft1112 Caldwell Ln, Nashville, TN 37204For SaleMLS ID #3177900, Gary Ashton. RealTracs MLS as distributed by MLS GRID
- $2,150,0005 bd6 ba4.2k sqft1110 Caldwell Ln, Nashville, TN 37204For SaleMLS ID #3177903, Gary Ashton. RealTracs MLS as distributed by MLS GRID
- $3,499,9005 bd7 ba6.9k sqft720 Adkisson Ln, Nashville, TN 37205New ConstructionRealTracs MLS as distributed by MLS GRID
- $1,895,0005 bd5 ba5.1k sqft5812 Woodland Hills Dr, Nashville, TN 37211For SaleMLS ID #3270715, Megan Garrett. RealTracs MLS as distributed by MLS GRID
- $3,315,2255 bd7 ba5.3k sqft1739 Briarmont Pl Lot 105, Brentwood, TN 37027New ConstructionMLS ID #3262929, Mary A. Kocina. RealTracs MLS as distributed by MLS GRID
- $2,300,0004 bd3 ba4.3k sqft631 Hunters Trl, Nashville, TN 37209New ConstructionMLS ID #3155129, Arlo Nugent. RealTracs MLS as distributed by MLS GRID
- $2,200,0004 bd6 ba4k sqft3126 Belwood St, Nashville, TN 37203New ConstructionMLS ID #3270080, Kristen Carbine. RealTracs MLS as distributed by MLS GRID
- $2,334,9005 bd7 ba4.4k sqft117 Dulwich Dr Lot 27, Franklin, TN 37064New ConstructionMLS ID #3336236, Mary A. Kocina. RealTracs MLS as distributed by MLS GRID
