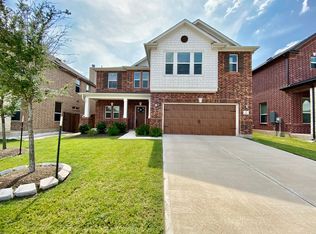
This beautiful two-story open floor plan features 9-ft. first-floor ceilings, a spacious great room and a downstairs bedroom with full bath, ideal for guests. The roomy kitchen showcases Woodmont Shaker-style maple cabinets in Clove, Silestone® countertops and tile backsplash. Upstairs, the large loft provides the perfect space for a media or study area. The master suite offers a walk-in closet, while the adjoining bath boasts Silestone® countertops, a dual-sink vanity, garden tub and separate shower with tile surrounds. Additional features include whole-house gutters, under-stair storage, Shaw® carpeting at bedrooms and loft, tile flooring at baths, vinyl plank flooring at entry, great room and kitchen, Generation Lighting fixtures, Sherwin-Williams® low-VOC interior paint, JELD-WEN® Camden® 2-panel interior doors, an 8-ft. stained mahogany front door, yard sprinkler system, wrought-iron stair rail and smart thermostat. Relax and entertain on the extended covered back patio.
This property is not currently displayed as for sale or rent on Zillow. This may be different from what's on other websites or public sources.