Skip main navigation
Contingent
  • $290,000

    1609 Spaulding Rd, Bartlett, IL 60103

    2beds
    1,300sqft
    : 
    $2,192/mo
    Get pre-qualified
    Townhouse, Single Family Residence
    Built in 1995
    -- sqft lot
    $295,500 Zestimate®
    $223/sqft
    $226/mo HOA

    What's special

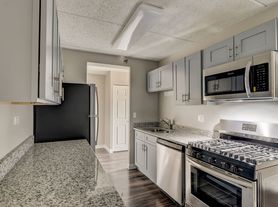
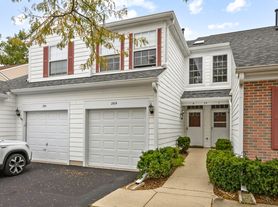
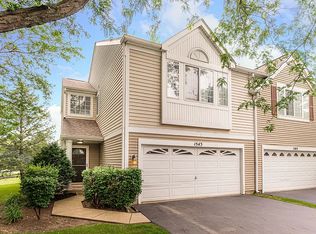
    WELCOME TO AMBER GROVE - BEAUTIFULLY MAINTAINED TOWNHOME IN A PRIME BARTLETT LOCATION! Discover comfort, convenience, and exceptional flexibility in this beautifully maintained two-story townhome nestled in the highly desirable Amber Grove community. Perfectly positioned on a quiet cul-de-sac, this residence offers an ideal blend of functional living space, modern updates, and outstanding investment potential. Step inside to an inviting open-concept layout featuring newer luxury vinyl plank flooring throughout the main living and dining areas, complemented by elegant slate tile flooring in the foyer and kitchen. The spacious living area provides the perfect setting for both everyday living and effortless entertaining. The well-appointed kitchen offers ample cabinet and counter space, modern functionality, and comes fully equipped with all appliances, making this home truly move-in ready. Upstairs, you'll find a generously sized primary suite featuring an oversized walk-in closet that provides exceptional storage and organization. Additional living space offers versatility for guests, a home office, or everyday family living. Step outside to enjoy a large brick patio, creating a private outdoor retreat ideal for relaxing, grilling, or entertaining guests throughout the warmer months. Additional highlights include an oversized attached 2-car garage and a peaceful cul-de-sac setting that enhances both privacy and curb appeal. This property presents an outstanding opportunity for both owner-occupants and investors alike. The association allows rentals, making this an excellent long-term investment option, and the community is FHA-approved. Conveniently located just minutes from the Metra station, Route 59, Elgin-O'Hare Expressway, shopping, restaurants, parks, and everyday conveniences, this home offers exceptional accessibility while maintaining a quiet residential atmosphere. A rare opportunity to own a move-in-ready townhome that perfectly combines comfort, location, and investment potential.
    52 days
    |
    17
    |
    0
    |

    Zillow last checked:

    Listing updated:

    Listed by:

    Slawek Rachmaciej (847)903-2924,

    Exit Realty Redefined

    Source: MRED as distributed by MLS GRID,MLS#: 12685535MLS Logo

      Facts & features

      Interior

      Bedrooms & bathrooms
      • Bedrooms: 2
      • Bathrooms: 2
      • Full bathrooms: 1
      • 1/2 bathrooms: 1
      Rooms
      • Room types: Pantry, Utility Room-2nd Floor, Walk In Closet
      Primary bedroom
      • Features: Flooring (Carpet), Bathroom (Full)
      • Level: Second
      • Area: 195 Square Feet
      • Dimensions: 15X13
      Bedroom 2
      • Features: Flooring (Carpet)
      • Level: Second
      • Area: 132 Square Feet
      • Dimensions: 11X12
      Dining room
      • Features: Flooring (Vinyl)
      • Level: Main
      • Area: 143 Square Feet
      • Dimensions: 13X11
      Kitchen
      • Features: Kitchen (Eating Area-Breakfast Bar), Flooring (Slate)
      • Level: Main
      • Area: 228 Square Feet
      • Dimensions: 12X19
      Laundry
      • Features: Flooring (Vinyl)
      • Level: Second
      • Area: 80 Square Feet
      • Dimensions: 10X8
      Living room
      • Features: Flooring (Vinyl)
      • Level: Main
      • Area: 252 Square Feet
      • Dimensions: 18X14
      Pantry
      • Level: Main
      • Area: 50 Square Feet
      • Dimensions: 5X10
      Other
      • Features: Flooring (Vinyl)
      • Level: Second
      • Area: 80 Square Feet
      • Dimensions: 10X8
      Walk in closet
      • Features: Flooring (Carpet)
      • Level: Second
      • Area: 40 Square Feet
      • Dimensions: 8X5
      Heating
      • Natural Gas
      Cooling
      • Central Air
      Appliances
      • Included: Range, Microwave, Dishwasher, Refrigerator, Freezer, Gas Cooktop, Gas Oven
      • Laundry: In Unit
      Features
      • Basement: None
      Interior area
      • Total structure area: 0
      • Total interior livable area: 1,300 sqft

      Property

      Parking
      • Total spaces: 2
      • Parking features: Asphalt, Garage Door Opener, Yes, Garage Owned, Attached, Garage
      • Attached garage spaces: 2
      • Has uncovered spaces: Yes
      Accessibility
      • Accessibility features: No Disability Access
      Features
      • Patio & porch: Patio
      Details
      • Parcel number: 06294080061040
      • Special conditions: None

      Construction

      Type & style
      • Home type: Townhouse
      • Property subtype: Townhouse, Single Family Residence
      Materials
      • Vinyl Siding, Brick
      • Foundation: Concrete Perimeter
      • Roof: Asphalt
      Condition
      • New construction: No
      • Year built: 1995

      Utilities & green energy

      • Electric: Circuit Breakers, 100 Amp Service
      • Sewer: Public Sewer
      • Water: Public
      • Utilities for property: Cable Available

      Community & HOA

      Community
      • Subdivision: Amber Grove
      HOA
      • Has HOA: Yes
      • Amenities included: Storage
      • Services included: Exterior Maintenance, Lawn Care, Snow Removal
      • HOA fee: $226 monthly
      Location
      • Region: Bartlett

      Financial & listing details

      • Price per square foot: $223/sqft
      • Tax assessed value: $171,480
      • Annual tax amount: $5,428
      • Date on market: 6/23/2026
      • Ownership: Condo

        Estimated market value

        $295,500

        $281,000 - $310,000

        $2,328/mo

        Price history

        DateEventPrice
        3/30/2006Sold$190,000+18.8%$146/sqft
        Source: Public Record Report a problem
        7/25/2002Sold$160,000+39.1%$123/sqft
        Source: Public Record Report a problem
        1/19/1996Sold$115,000$88/sqft
        Source: Public Record Report a problem

        Public tax history

        YearProperty taxesTax assessment
        2024$4,408 +0.7%$17,148
        2023$4,379 +4.3%$17,148
        2022$4,199 +22.2%$17,148 +36.4%
        2021$3,435 -1.1%$12,574
        2020$3,473 +0.1%$12,574 -10.2%
        2019$3,468 -2.4%$14,006 +4.7%
        2018$3,553 +1.1%$13,373
        2017$3,514 -1.5%$13,373
        2016$3,569 +13.4%$13,373 +16.3%
        2015$3,149 +0.7%$11,501
        2014$3,128 +4.7%$11,501
        2013$2,987 -16.1%$11,501 -18.6%
        2012$3,560 +4.8%$14,124
        2011$3,399 -1.7%$14,124
        2010$3,457 +5.6%$14,124 -13.3%
        2009$3,273 +5%$16,296 -7%
        2008$3,116 -23.9%$17,522 -5%
        2007$4,093 +28.5%$18,445 +30.3%
        2006$3,185 +2.4%$14,157
        2005$3,108 +0.3%$14,157
        2004$3,100 +9.2%$14,157 +16.4%
        2003$2,838 +26.4%$12,158
        2002$2,245 +2.7%$12,158
        2001$2,186 +1.3%$12,158 +8.6%
        2000$2,159 -16.7%$11,197
        1999$2,591 $11,197
        Find assessor info on the county website

        Monthly payment

        Est. payment

        Payment breakdown

        Explore the cost of this home by adjusting the details. Changes won't be saved.
        All calculations are estimates and provided by Zillow, Inc. for informational purposes only. Actual amounts may vary.
        HOA fees may include property taxes on listings classified as Co-Ops. Contact the listing agent and/or owner for fee details.
        See how much you could borrow to make a competitive offer.

        Climate risks

        Neighborhood: 60103

        Getting around

        3 / 100
        Car-Dependent
        44 / 100
        Somewhat Bikeable

        Nearby schools

        GreatSchools rating
        Schools provided by the listing agent
        • Elementary: Liberty Elementary School
        • Middle: Kenyon Woods Middle School
        • District: 46

        Source: MRED as distributed by MLS GRID. This data may not be complete. We recommend contacting the local school district to confirm school assignments for this home.

        A local agent can set up tours, give advice and negotiate with sellers.

        A local lender can help you make sure your offer is ready when you are.

        Browse local experts

        Similar homes