Skip main navigation
Off market
  • Zestimate®
    $339,700

    1609 Spring Brooke Ct, Goshen, IN 46528

    4beds
    2,679sqft
    Condo/Villa
    Built in 1996
    10,018 Square Feet Lot
    $339,700 Zestimate®
    $127/sqft
    $2,226 Estimated rent

    Home value

    $339,700

    $323,000 - $357,000

    $2,226/mo

    Zestimate® history
    Loading
    Loading...

    Owner options

    List your home for rent

    $2,226/mo

    Rent Zestimate®

    Find your next renter with Zillow Rental Manager. Plus, with online applications, you can quickly screen prospective tenants – for free.

    Learn more

    $2,226/mo

    Rent Zestimate®

    Refinance and save

    $2,518/mo

    Est. payment

    Refinancing to a lower rate could help reduce your monthly payments and save thousands over the life of the loan.

    See today's rates

    $2,518/mo

    Est. payment

    Explore your selling options

    Work with a Zillow partner agent

    Leverage their expertise and Zillow's premium Showcase listings to get your home seen by more buyers.

    Get started

    List with your own agent

    Get your home in front of millions of buyers by listing it on Zillow.

    Learn how to do it

    Sell it yourself

    Take full control of how buyers see your home on Zillow by listing For Sale by Owner (FSBO).

    List your home

    What's special

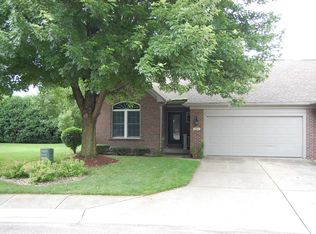
    Breath taking villa in Spring Brooke. This stunning home was completely updated by the current owner. Pictures will portray design, detail, and impeccable selections in this professional renovation. Live in luxury on both levels. Sunlight is generated with abundance of windows, thru the enclosed porch, 9' ceilings, and 3 egress. HOA includes water, sewer, lawn care, snow removal, roof replacement (and misc exterior), community building, fitness room, and pool. Hot tub is personal property but may be purchased separately.

    This property is not currently displayed as for sale or rent on Zillow. This may be different from what's on other websites or public sources.
    Facts & features

    Interior

    Bedrooms & bathrooms
    • Bedrooms: 4
    • Bathrooms: 3
    • Full bathrooms: 3
    • Main level bathrooms: 2
    Heating
    • Forced air, Gas
    Cooling
    • Central
    Appliances
    • Included: Dishwasher, Microwave, Range / Oven, Refrigerator
    • Laundry: Main, Main Level
    Features
    • Ceiling Fan(s), Walk-In Closet(s), High Ceilings, Stone Counters, Bookcases, Entrance Foyer, Main Level Bedroom Suite, Custom Cabinetry
    • Flooring: Tile, Carpet, Hardwood
    • Basement: Finished
    • Has fireplace: Yes
    • Fireplace features: One, Living/Great Rm
    Interior area
    • Total interior livable area: 2,679 sqft
    • Finished area below ground: 1081

    Property

    Parking
    • Total spaces: 2
    • Parking features: Garage - Attached
    Features
    • Patio & porch: Enclosed
    • Exterior features: Vinyl, Brick
    • Pool features: Association, Pool
    Lot
    • Size: 10,018 Square Feet
    • Features: Cul-de-Sac, Planned Unit Development, Near College Campus, City/Town/Suburb, Near Walking Trail
    Details
    • Parcel number: 201114454020000015
    • Other equipment: Irrigation Equipment

    Construction

    Type & style
    • Home type: SingleFamily
    • Architectural style: Ranch
    • Property subtype: Condo/Villa
    Materials
    • masonry
    • Roof: Asphalt
    Condition
    • Year built: 1996

    Utilities & green energy

    • Sewer: City
    • Water: City

    Community & HOA

    Community
    • Features: Fitness Center
    HOA
    • Has HOA: Yes
    • HOA fee: $326 monthly
    Location
    • Region: Goshen

    Financial & listing details

    • Price per square foot: $127/sqft
    • Tax assessed value: $323,600
    • Annual tax amount: $3,908

    Price history

    DateEventPrice
    9/4/2020Sold$247,500-1%$92/sqft
    Source: Agent Provided Report a problem
    7/27/2020Pending sale$249,900$93/sqft
    Source: Schrock Realty Group #202027580 Report a problem
    7/17/2020Price change$249,9000%$93/sqft
    Source: Schrock Realty Group #202027580 Report a problem
    6/19/2020Listed for sale$250,000$93/sqft
    Source: Owner Report a problem

    Public tax history

    YearProperty taxesTax assessment
    2025$3,908 +14.7%$323,600 +4.7%
    2024$3,408 +8%$309,200 +14.9%
    2023$3,157 +14.9%$269,200 +9.2%
    2022$2,747 -6.1%$246,600 +7.3%
    2021$2,926 +10.7%$229,900 +6.1%
    2020$2,644 +18.9%$216,600 +1.5%
    2019$2,223 +14.9%$213,400 +12%
    2018$1,935 +6%$190,500 +0.8%
    2017$1,826 $189,000 +3.8%
    2016$1,826 +10.6%$182,000 +13.2%
    2014$1,651 +2.7%$160,800
    2013$1,608 -11.1%$160,800 -11.1%
    2012$1,809 +2.6%$180,900 +2.6%
    2011$1,764 -3.1%$176,400 -3.1%
    2010$1,821 -6.8%$182,100 -6.8%
    2009$1,954 -43.8%$195,400 +0.1%
    2007$3,475 +22.6%$195,200 +12.2%
    2006$2,835 -8.8%$173,900 -0.1%
    2005$3,109 $174,100
    Find assessor info on the county website

    Neighborhood: 46528

    Nearby schools

    GreatSchools rating
    Schools provided by the listing agent
    • Elementary: Prairie View
    • Middle: Goshen
    • High: Goshen
    • District: Goshen Community Schools

    Source: The MLS. This data may not be complete. We recommend contacting the local school district to confirm school assignments for this home.

    Sell for more on Zillow
    Get a Zillow Showcase℠ listing at no additional cost and you could sell for .
    $339,700
    2% more
    +$6,794
    With Zillow Showcase(estimated)

    $346,494

    Sell for more on Zillow
    Get a Zillow Showcase℠ listing at no additional cost and you could sell for .
    $339,700
    2% more
    +$6,794
    With Zillow Showcase(estimated)

    $346,494