MOTIVATED SELLER! $25,000 price adjustment. Welcome to Hannah Ridge Estates; A premier subdivision in a sought after area of Wentzville close to Wentzville Splash Station and Aquatic Center! This 3 bedroom 2.5 bath multi-level home sits on over 1/3 of an ACRE with a HUGE completely fenced in back yard lined with mature trees. You're welcomed into a spacious entry foyer featuring an open concept floor plan, vaulted ceiling, and laminate flooring throughout. Expansive living room with enough room for a large sectional and a spacious eat-in kitchen has TONS of cabinet and storage space. You'll love this floor plan! From the main floor enjoy a fully finished lower level that is visible from the kitchen/living room. Perfect for additional rec room, tv/game room, toy room, office, or gym with an additional 1/2 bathroom. Lower level also included additional storage and laundry. Just a couple steps up from the main floor you'll find a sprawling primary suite featuring walk-in closet, dual vanity, and walk-in closet. 2 additional spacious bedrooms and full bathroom complete the upper level. Don't let this one slip away! Schedule your private showing today!
Pending
Listed by: Keller Williams Realty West • Matt D Kammeier • Contact: 636-751-0630
Price cut: $15K (7/9)
$335,000
1609 Spring Mill Dr, Wentzville, MO 63385
3beds
1,771sqft
Single Family Residence
Built in 2012
0.35 Acres Lot
$-- Zestimate®
$189/sqft
$-- HOA
What's special
Open concept floor planSprawling primary suiteSpacious entry foyerVaulted ceilingLaminate flooring throughout
- 26 days |
- 1,217 |
- 87 |
Zillow last checked:
Listing updated:
Listed by:
Matt D Kammeier 636-751-0630,
Keller Williams Realty West
Source: MARIS,MLS#: 26038508 Originating MLS: St. Charles County Association of REALTORS
Originating MLS: St. Charles County Association of REALTORSFacts & features
Interior
Bedrooms & bathrooms
- Bedrooms: 3
- Bathrooms: 3
- Full bathrooms: 2
- 1/2 bathrooms: 1
Primary bedroom
- Features: Floor Covering: Carpeting
- Level: Upper
- Area: 240
- Dimensions: 16x15
Bedroom 2
- Features: Floor Covering: Carpeting
- Level: Upper
- Area: 100
- Dimensions: 10x10
Bedroom 3
- Features: Floor Covering: Carpeting
- Level: Upper
- Area: 120
- Dimensions: 10x12
Primary bathroom
- Features: Floor Covering: Vinyl
- Level: Upper
- Area: 56
- Dimensions: 7x8
Dining room
- Features: Floor Covering: Laminate
- Level: Main
- Area: 130
- Dimensions: 10x13
Kitchen
- Features: Floor Covering: Laminate
- Level: Main
- Area: 140
- Dimensions: 10x14
Living room
- Features: Floor Covering: Laminate
- Level: Main
- Area: 182
- Dimensions: 13x14
Other
- Features: Floor Covering: Laminate
- Level: Main
- Area: 91
- Dimensions: 13x7
Recreation room
- Features: Floor Covering: Carpeting, Laminate
- Level: Lower
- Area: 400
- Dimensions: 20x20
Utility room
- Features: Floor Covering: Concrete
- Level: Lower
- Area: 260
- Dimensions: 20x13
Heating
- Forced Air
Cooling
- Central Air
Appliances
- Included: Dishwasher, Disposal, Microwave, Electric Range, Refrigerator, Washer/Dryer
- Laundry: In Basement
Features
- Ceiling Fan(s), Eat-in Kitchen, High Ceilings, High Speed Internet, Kitchen/Dining Room Combo, Laminate Counters, Open Floorplan, Pantry, Recessed Lighting, Separate Shower, Shower, Storage, Walk-In Closet(s)
- Flooring: Carpet, Laminate, Vinyl
- Doors: Panel Door(s), Sliding Doors
- Basement: Concrete,Partially Finished,Partial,Sleeping Area,Storage Space,Sump Pump
- Has fireplace: No
Interior area
- Total structure area: 1,771
- Total interior livable area: 1,771 sqft
- Finished area above ground: 1,371
- Finished area below ground: 400
Property
Parking
- Total spaces: 2
- Parking features: Garage - Attached
- Attached garage spaces: 2
Features
- Levels: Multi/Split
- Fencing: Back Yard,Fenced,Full,Perimeter,Wrought Iron
Lot
- Size: 0.35 Acres
- Features: Back Yard, Front Yard, Infill Lot
Details
- Parcel number: 400069712000007.0000000
- Special conditions: Standard
Construction
Type & style
- Home type: SingleFamily
- Architectural style: Split Level
- Property subtype: Single Family Residence
Materials
- Brick Veneer, Vertical Siding, Vinyl Siding
- Foundation: Concrete Perimeter
- Roof: Architectural Shingle
Condition
- Year built: 2012
Utilities & green energy
- Electric: Other
- Sewer: Private Sewer
- Water: Public
Community & HOA
Community
- Subdivision: Hannah Rdg Estate #1 Fka Woods Mill Estate #1
HOA
- Has HOA: No
Location
- Region: Wentzville
Financial & listing details
- Price per square foot: $189/sqft
- Tax assessed value: $286,368
- Annual tax amount: $3,660
- Date on market: 6/25/2026
- Cumulative days on market: 26 days
- Listing terms: Cash,Conventional,FHA,USDA Loan,VA Loan
- Ownership: Private
Estimated market value
Not available
Estimated sales range
Not available
Not available
Price history
| Date | Event | Price |
|---|---|---|
| 7/12/2026 | Pending sale | $335,000$189/sqft |
Source:  MARIS #26038508 Report a problem MARIS #26038508 Report a problem | ||
| 7/9/2026 | Price change | $335,000-4.3%$189/sqft |
Source: MARIS #26038508 Report a problem | ||
| 6/29/2026 | Price change | $350,000-2.8%$198/sqft |
Source: MARIS #26038508 Report a problem | ||
| 6/25/2026 | Listed for sale | $360,000$203/sqft |
Source: MARIS #26038508 Report a problem | ||
| 4/15/2013 | Sold | -- |
Source: Public Record Report a problem | ||
Public tax history
| Year | Property taxes | Tax assessment |
|---|---|---|
| 2025 | $3,660 +3.6% | $54,410 +6.5% |
| 2024 | $3,533 | $51,071 |
| 2023 | $3,533 +21.6% | $51,071 +30.7% |
| 2022 | $2,904 | $39,065 |
| 2021 | -- | $39,065 +5.1% |
| 2020 | -- | $37,181 |
| 2019 | $2,407 | $37,181 +17.6% |
| 2018 | $2,407 +0% | $31,611 |
| 2017 | $2,407 -0.2% | $31,611 +4.3% |
| 2016 | $2,412 +1.2% | $30,317 |
| 2015 | $2,384 +10.6% | $30,317 +4.3% |
| 2014 | $2,156 | $29,070 +6821.4% |
| 2011 | -- | $420 |
| 2008 | -- | -- |
Find assessor info on the county website
Monthly payment
Est. payment
Payment breakdown
Explore the cost of this home by adjusting the details. Changes won't be saved.Climate risks
Neighborhood: 63385
Nearby schools
GreatSchools rating
- 5/10Peine Ridge Elementary SchoolGrades: PK-5Distance: 0.8 mi
- 6/10North Point Middle SchoolGrades: 6-8Distance: 1.6 mi
- 8/10North Point High SchoolGrades: 9-12Distance: 1.4 mi
Schools provided by the listing agent
- Elementary: Peine Ridge Elem.
- Middle: Wentzville Middle
- High: Holt Sr. High
Source: MARIS. This data may not be complete. We recommend contacting the local school district to confirm school assignments for this home.
- $360,7003 bd3 ba1.7k sqft1603 Spring Mill Dr, Wentzville, MO 63385Off Market

- $358,1003 bd3 ba1.7k sqft1684 Woods Mill Dr, Wentzville, MO 63385Off Market

- $373,6003 bd2 ba1.5k sqft1610 Spring Mill Dr, Wentzville, MO 63385Off Market
- $481,4005 bd3 ba3.3k sqft1601 Spring Mill Dr, Wentzville, MO 63385Off Market
- $445,5004 bd3 ba2.9k sqft1611 Spring Mill Dr, Wentzville, MO 63385Off Market
- $340,6003 bd2 ba1.3k sqft1602 Spring Mill Dr, Wentzville, MO 63385Off Market
- $385,9003 bd2 ba1.5k sqft1608 Spring Mill Dr, Wentzville, MO 63385Off Market
- $361,0003 bd2 ba1.5k sqft225 Quiet Bend Dr, Wentzville, MO 63385Off Market
A local agent can set up tours, give advice and negotiate with sellers.
Similar homes
- $300,0003 bd3 ba1.9k sqft1910 Bonnie Brook Ln, Wentzville, MO 63385For Sale
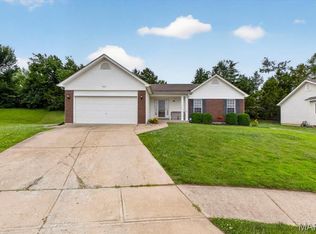
 MLS ID #26035042, Kyle M Hannegan, Berkshire Hathaway HomeServices Select Properties. MARIS
 - $310,0003 bd3 ba1.6k sqft535 Briar Meadows Ct, Wentzville, MO 63385For Sale
 MLS ID #26042715, Chris J Horn, Coldwell Banker Realty - Gundaker. MARIS
 - $334,0003 bd2 ba1.2k sqft404 Pearl Creek Dr, Wentzville, MO 63385For Sale
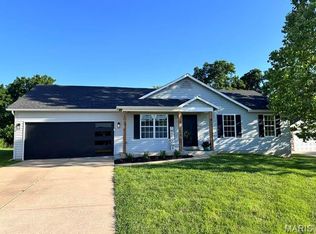 MLS ID #26026265, Ashley Dorman, EXP Realty, LLC. MARIS
 - $370,0003 bd3 ba1.8k sqft707 Switchgrass Dr, Wentzville, MO 63385For Sale
 MLS ID #26043348, Alex M Wunderlich, Nettwork Global. MARIS
 - $316,5003 bd2 ba1.3k sqft22 Colonial Creek Ct, Wentzville, MO 63385For SaleMLS ID #26017245, Danyee D Mundwiller, Coldwell Banker Premier Group. MARIS
- $440,0003 bd3 ba2k sqft800 Mule Creek Dr, Wentzville, MO 63385For SaleMLS ID #26041705, Angie C Harness, Keller Williams Chesterfield. MARIS
- $389,9003 bd3 ba2.5k sqft159 Shadow Pointe Dr, Wentzville, MO 63385For SaleMLS ID #26041051, Suzanne M Matyiko, ReeceNichols Real Estate. MARIS
- $389,9004 bd3 ba1.7k sqft326 Dropseed Dr, Wentzville, MO 63385For SaleMLS ID #26037940, Chrissy Wagner, RedKey Realty Leaders. MARIS
- $257,5003 bd3 ba1.3k sqft227 New Richmond Dr, Wentzville, MO 63385For SaleMLS ID #26041666, Janie R Hickey, Nettwork Global. MARIS
- $363,8993 bd3 ba2.5k sqft502 Hunter Chaise Dr, Wentzville, MO 63385For SaleMLS ID #25070421, Laura Ludwig, Lauralei Properties, LLC. MARIS
- $312,0002 bd3 ba1.2k sqft175 Silo View Dr #393B, Wentzville, MO 63385For SaleMLS ID #26031633, Kathy Helbig, EXP Realty, LLC. MARIS
- $319,9003 bd2 ba2k sqft1152 Jaxson Dr, Foristell, MO 63348For SaleMLS ID #26040472, Katy L Drews, DRG - Delhougne Realty Group. MARIS
- $339,9004 bd3 ba1.9k sqft1441 Sleepy Hollow Dr, Troy, MO 63379For SaleMLS ID #26045780, Julie Kandlbinder, Keller Williams Realty St. Louis. MARIS
- $310,0003 bd2 ba1.3k sqft1102 Marathon Dr, Foristell, MO 63348For SaleMLS ID #26042302, Nicholas L Brown, Mac Realty Group. MARIS
- $364,9003 bd2 ba1.8k sqft1100 Slapshot Dr, Foristell, MO 63348For SaleMLS ID #26039638, Coreen J Marnett, Alexander Realty Inc. MARIS
- $344,9003 bd2 ba1.3k sqft2235 Saint Peters Howell Rd, Saint Peters, MO 63376For SaleMLS ID #26037642, Jerry B Roark, Realty Executives Premiere. MARIS
- $330,0003 bd2 ba1.3k sqft10324 Fairway Dr #2424, Foristell, MO 63348For SaleMLS ID #26025340, Michelle J Brooks, Brooks & Young Realty. MARIS
- $300,0003 bd2 ba1.4k sqft171 Glen Forest Dr, Troy, MO 63379For SaleMLS ID #26042173, Kelli D Ewen, The Hermann London Group LLC. MARIS
- $345,0004 bd3 ba1.2k sqft343 Birchwood Dr, Moscow Mills, MO 63362For SaleMLS ID #26038678, Kole Manes, Keyrenter St. Louis West. MARIS
- $360,0003 bd3 ba2.1k sqft819 Glenhaven Dr, O'Fallon, MO 63366For SaleMLS ID #26038028, Kyle M Hannegan, Berkshire Hathaway HomeServices Select Properties. MARIS
