Skip main navigation
For sale
  • $579,000

    1609 State Route 1543, Hartford, KY 42347

    3beds
    2,676sqft
    : 
    Loading
    Get pre-qualified
    Single Family Residence
    Built in 1998
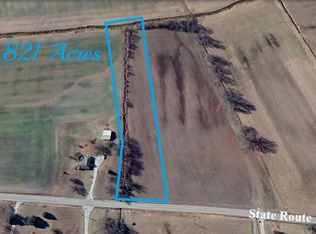
    6.3 Acres Lot
    $552,300 Zestimate®
    $216/sqft
    $-- HOA

    What's special

    Plaster range hoodPeninsula with bartop seatingGlass entry door
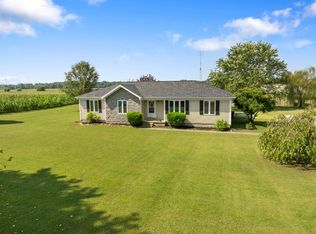
    There are Countless features of this home that you will appreciate but the most impressive thing about it is the Feeling it gives you as you walk from room to room. The Overall Design of this 4 Bedroom 2.5 Bath Custom Brick Home just flows along so nicely. Just inside the Glass Entry Door, you are welcomed into the Foyer Flooded with Natural Light, and a Beautiful Archway framing the view of the Open Concept Living and Kitchen Area. In the Living Room, you have "Picture Perfect Views" from every angle. Large Windows offer you scenes of "Living Artwork" portrayed by the Natural Landscapes beyond them. This is the perfect place to gather with your guests for relaxing days and evenings. The Natural Gas Fireplace is Adorned with an Imported Hand Carved Italian Marble Mantle- keeping you Warm and Cozy on Cool Kentucky Nights. The Kitchen Features an abundance of counterspace, Peninsula with Bartop Seating, Custom Cabinetry Complete with Downlit Glass Showcase Upper Cabinets, Plaster Range Hood and Stainless Steel Suite of Appliances. This Kitchen is an Entertainers Dream; with full view of your Living Room and Dining Area, you'll never miss a conversation or an empty glass! When I sat down with the Sellers of this Custom Home, I was surprised to learn that it had been Built in 1998. This Floor Plan is truly Bespoke and Ahead of it's time. It rivals many of the Newer Built Homes in today's market and even Outshines them with it's thoughtful Character and Functionality. The Design of the Floor Plan includes Both Primary and Junior Suites- which respectively feature their own En-Suite, Walk-In Closet and those "Million Dollar" Country Views we're all looking for. When you venture outside, You wont find meticulously trimmed Boxwoods or Shaped Cypress Trees. This Natural Landscaping is Reminiscent of a what you might expect at a Botanical Garden. Featuring Japanese Maple Trees, Viburnums, Varieties of Iris', Peonies and Many More. A Comment from the Seller: "The Whole point was I wanted it to feel like a Retreat. We designed the back garden to be a walking space. It gives you privacy but also the ambience that It's not "just a yard" that you go out and mow. It's a "Place to Be"; and I wanted that to be the Whole Feeling for this house. The 6.362 Acre Lot Provides Plenty of Privacy; Making you feel a Hundred Miles Away from anything- while being just a Few Miles from the Natcher Parkway, and Downtown Hartford and Beaver Dam. Now Available at $579,000! This is one you don't want to miss!
    44 days
    |
    262
    |
    14
    |

    Zillow last checked:

    Listing updated:

    Listed by:

    Collin Hargus 270-363-0516,

    Five Star Realty

    Source: My State MLS,MLS#: 11732565

    Loading...

      Facts & features

      Interior

      Bedrooms & bathrooms
      • Bedrooms: 3
      • Bathrooms: 3
      • Full bathrooms: 2
      • 1/2 bathrooms: 1
      Rooms
      • Room types: Den, Dining Room, En Suite, Kitchen, Laundry Room, Living Room, Master Bedroom, Study, Walk-in Closet
      Kitchen
      • Features: Open, Tile Counters
      Basement
      • Area: 0
      Heating
      • Electric, Forced Air
      Cooling
      • Central
      Appliances
      • Included: Dishwasher, Refrigerator, Oven
      Features
      • Flooring: Hardwood, Carpet, Stone
      • Has basement: No
      • Number of fireplaces: 1
      Interior area
      • Total structure area: 2,676
      • Total interior livable area: 2,676 sqft
      • Finished area above ground: 2,676

      Property

      Features
      • Patio & porch: Covered Porch, Screened Porch
      • Has view: Yes
      • View description: Farm, Private, Scenic, Wooded
      Lot
      • Size: 6.3 Acres
      Details
      • Additional structures: Workshop
      • Parcel number: 1047G
      • Lease amount: $0

      Construction

      Type & style
      • Home type: SingleFamily
      • Architectural style: Ranch
      • Property subtype: Single Family Residence
      Materials
      • Masonry - Brick, Brick Siding
      • Roof: Asphalt
      Condition
      • New construction: No
      • Year built: 1998

      Utilities & green energy

      • Electric: Amps(0)
      • Sewer: Private Septic
      • Water: Municipal
      • Utilities for property: Naturl Gas Available

      Community & HOA

      HOA
      • Has HOA: No
      Location
      • Region: Hartford

      Financial & listing details

      • Price per square foot: $216/sqft
      • Tax assessed value: $180,000
      • Annual tax amount: $1,288
      • Date on market: 6/1/2026
      • Date available: 04/24/2026
      • Listing agreement: Exclusive

        Estimated market value

        $552,300

        $525,000 - $580,000

        $2,331/mo

        Price history

        DateEventPrice
        6/1/2026Listed for sale$579,000-4.3%$216/sqft
        Source: My State MLS #11732565 Report a problem
        12/2/2025Listing removed$605,000$226/sqft
        Source: Greater Owensboro Realtor Association #93079 Report a problem
        10/13/2025Price change$605,000-1.6%$226/sqft
        Source: Greater Owensboro Realtor Association #93079 Report a problem
        9/15/2025Listed for sale$615,000+518.9%$230/sqft
        Source: Greater Owensboro Realtor Association #93079 Report a problem
        10/13/2022Sold$99,375-24.8%$37/sqft
        Source: Greater Owensboro Realtor Association #85084 Report a problem
        9/28/2022Pending sale$132,100$49/sqft
        Source: Greater Owensboro Realtor Association #85084 Report a problem
        8/18/2022Listed for sale$132,100$49/sqft
        Source: Greater Owensboro Realtor Association #85084 Report a problem

        Public tax history

        YearProperty taxesTax assessment
        2024$1,288 +7.6%$180,000 +5.3%
        2023$1,198 -3.6%$171,000
        2022$1,242 +1.1%$171,000
        2021$1,229 -0.5%$171,000
        2020$1,235 +1.9%$171,000
        2019$1,212 -19.9%$171,000
        2018$1,513 +1.3%$171,000
        2017$1,493 +5.9%$171,000
        2016$1,410 +3.9%$171,000
        2015$1,357 +1.5%$171,000
        2014$1,337 $171,000
        2010-- $171,000
        Find assessor info on the county website

        Monthly payment

        Est. payment

        Payment breakdown

        Explore the cost of this home by adjusting the details. Changes won't be saved.
        All calculations are estimates and provided by Zillow, Inc. for informational purposes only. Actual amounts may vary.
        HOA fees may include property taxes on listings classified as Co-Ops. Contact the listing agent and/or owner for fee details.
        Mortgage interest rates are dependent on a number of factors, including credit score, down payment, and repayment length. Interest rate data provided by Zillow Group Marketplace, Inc. as of 1/1/1970 from various mortgage lenders with which we have lead or other similar arrangements; the Estimated Payment is an average of those rates.
        See how much you could borrow to make a competitive offer.

        Climate risks

        Neighborhood: 42347

        Getting around

        0 / 100
        Car-Dependent
        13 / 100
        Somewhat Bikeable

        Nearby schools

        GreatSchools rating
        Schools provided by the listing agent
        • District: Ohio County

        Source: My State MLS. This data may not be complete. We recommend contacting the local school district to confirm school assignments for this home.

        A local agent can set up tours, give advice and negotiate with sellers.

        A local lender can help you make sure your offer is ready when you are.

        Browse local experts

        Similar homes