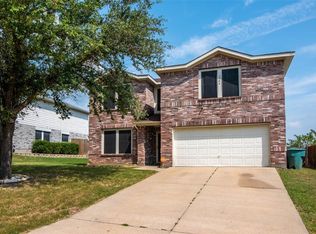
5 BEDROOMS, 3 LIVING AREAS, EXTENDED BACK PATIO! Come see this beautiful 2 story home in Sherman and then call it home! Plenty of space to spread out with 3 living areas, 2 down, 1 up. Beautiful, updated kitchen with subway tiles and updated countertops. Eat in kitchen and create your own coffee bar. The well sized primary bedroom is down with ensuite there is also an oversized laundry room down. Plenty of natural light in both upstairs and downstairs, some windows have already been replaced for you. LVP flooring, carpet and tile compliment the many rooms of this home. 4 very spacious bedrooms and another living area are upstairs. Ceiling fans in all bedrooms and living areas to keep the home nice and cool during the hot Texas summers. Now go outside to the extended patio with room for lounging on cool nights or sit by your firepit. Plenty of yard left for gardening and playing. Close to schools and major roads, also near the new and highly regarded Inspire Academy.
Sold
Price Unknown
1609 Timberline Ln, Sherman, TX 75092
5beds
2,515sqft
Single Family Residence
Built in 2003
6,751 Square Feet Lot
$275,700 Zestimate®
$--/sqft
$3,413 Estimated rent
Home value
$275,700
$256,000 - $298,000
$3,413/mo
Zestimate® history
Owner options
List your home for rent
$3,413/mo
Rent Zestimate®
Find your next renter with Zillow Rental Manager. Plus, with online applications, you can quickly screen prospective tenants – for free.
$3,413/mo
Rent Zestimate®
Refinance and save
Refinancing to a lower rate could help reduce your monthly payments and save thousands over the life of the loan.
Explore your selling options
Work with a Zillow partner agent
Leverage their expertise and Zillow's premium Showcase listings to get your home seen by more buyers.
Get startedList with your own agent
Get your home in front of millions of buyers by listing it on Zillow.
Learn how to do itSell it yourself
Take full control of how buyers see your home on Zillow by listing For Sale by Owner (FSBO).
List your homeWhat's special
Extended back patioUpdated countertopsPlenty of natural lightOversized laundry roomSubway tilesEat in kitchenBeautiful updated kitchen
Zillow last checked:
Listing updated:
Listed by:
Jana Ward 0618319 9725718152,
Keller Williams Legacy 972-599-7000
Bought with:
Amber Gonzales, 0611693
RE/MAX Four Corners
Source: NTREIS,MLS#: 21329172
Facts & features
Interior
Bedrooms & bathrooms
- Bedrooms: 5
- Bathrooms: 3
- Full bathrooms: 2
- 1/2 bathrooms: 1
Primary bedroom
- Features: Built-in Features, Ceiling Fan(s), En Suite Bathroom
- Level: First
- Dimensions: 15 x 12
Living room
- Features: Ceiling Fan(s), Fireplace
- Level: First
- Dimensions: 13 x 11
Heating
- Central, Fireplace(s)
Cooling
- Central Air
Appliances
- Included: Dishwasher, Gas Cooktop, Disposal, Gas Oven, Gas Water Heater, Microwave
- Laundry: Dryer Hookup, ElectricDryer Hookup, Laundry in Utility Room
Features
- Decorative/Designer Lighting Fixtures, Granite Counters, Cable TV
- Flooring: Carpet, Luxury Vinyl Plank
- Windows: Window Coverings
- Has basement: No
- Number of fireplaces: 1
- Fireplace features: Gas, Masonry
Interior area
- Total interior livable area: 2,515 sqft
Property
Parking
- Total spaces: 2
- Parking features: Driveway, Garage Faces Front, Garage, Garage Door Opener, On Street
- Attached garage spaces: 2
Features
- Levels: Two
- Stories: 2
- Exterior features: Rain Gutters
- Pool features: None
- Fencing: Wood
Lot
- Size: 6,751 Square Feet
Details
- Parcel number: 208710
Construction
Type & style
- Home type: SingleFamily
- Architectural style: Detached
- Property subtype: Single Family Residence
Materials
- Brick
- Foundation: Slab
- Roof: Composition
Condition
- Year built: 2003
Utilities & green energy
- Sewer: Public Sewer
- Water: Public
- Utilities for property: Sewer Available, Water Available, Cable Available
Community & HOA
Community
- Security: Carbon Monoxide Detector(s), Smoke Detector(s)
- Subdivision: Pebblebrook Ph Iii
HOA
- Has HOA: No
Location
- Region: Sherman
Financial & listing details
- Tax assessed value: $357,020
- Annual tax amount: $6,531
- Date on market: 7/16/2026
- Cumulative days on market: 60 days
Price history
| Date | Event | Price |
|---|---|---|
| 9/14/2026 | Sold | -- |
Source: NTREIS #21329172 Report a problem | ||
| 7/19/2026 | Contingent | $308,000$122/sqft |
Source: NTREIS #21329172 Report a problem | ||
| 7/16/2026 | Listed for sale | $308,000$122/sqft |
Source: NTREIS #21329172 Report a problem | ||
| 8/28/2015 | Sold | -- |
Source: Agent Provided Report a problem | ||
Public tax history
| Year | Property taxes | Tax assessment |
|---|---|---|
| 2025 | $4,585 +1.5% | $297,767 +10% |
| 2024 | $4,518 +13.9% | $270,697 +10% |
| 2023 | $3,966 -12% | $246,088 +10% |
| 2022 | $4,508 +3.6% | $223,716 +10% |
| 2021 | $4,352 | $203,378 +4.8% |
| 2020 | -- | $194,144 -1.7% |
| 2019 | $4,630 +18.7% | $197,420 +5.4% |
| 2018 | $3,902 +36.9% | $187,326 +6.2% |
| 2017 | $2,851 | $176,354 +4.5% |
| 2016 | $2,851 -4.6% | $168,811 +12.8% |
| 2015 | $2,989 | $149,697 +2.2% |
| 2014 | $2,989 | $146,419 +5.4% |
| 2013 | -- | $138,979 -3.1% |
| 2012 | -- | $143,395 |
| 2011 | -- | $143,395 -2.1% |
| 2010 | -- | $146,497 |
| 2009 | -- | $146,497 -0.9% |
| 2008 | -- | $147,824 +7.1% |
| 2007 | -- | $138,083 -3.6% |
| 2006 | -- | $143,282 |
| 2005 | -- | $143,282 +0.6% |
| 2004 | -- | $142,361 +947.5% |
| 2002 | -- | $13,590 |
Find assessor info on the county website
Neighborhood: 75092
Nearby homes
- $276,500-- bd-- ba2.5k sqft1605 Timberline Ln, Sherman, TX 75092Off Market
- $290,600-- bd-- ba2.3k sqft1701 Timberline Ln, Sherman, TX 75092Off Market
- $307,7004 bd3 ba2.9k sqft1708 Pebblebrook Ln, Sherman, TX 75092Off Market
- $251,9003 bd2 ba2.2k sqft1704 Pebblebrook Ln, Sherman, TX 75092Off Market
- $306,200-- bd-- ba2.6k sqft1712 Pebblebrook Ln, Sherman, TX 75092Off Market
- $269,500-- bd-- ba2k sqft1705 Timberline Ln, Sherman, TX 75092Off Market
- $4,5004 bd3 ba2.2k sqft1600 Southridge Ln, Sherman, TX 75092For Rent
- $301,6004 bd3 ba2.9k sqft1604 Southridge Ln, Sherman, TX 75092Off Market
Nearby schools
GreatSchools rating
- 5/10Henry W Sory Elementary SchoolGrades: K-5Distance: 1.3 mi
- 5/10Piner Middle SchoolGrades: 6-8Distance: 2.3 mi
- 5/10Sherman High SchoolGrades: 9-12Distance: 0.7 mi
Schools provided by the listing agent
- Elementary: Henry W Sory
- Middle: Piner
- High: Sherman
- District: Sherman ISD
Source: NTREIS. This data may not be complete. We recommend contacting the local school district to confirm school assignments for this home.
Get a cash offer in 3 minutes
Find out how much your home could sell for in as little as 3 minutes with a no-obligation cash offer.
Estimated market value
$275,700
Get a cash offer in 3 minutes
Find out how much your home could sell for in as little as 3 minutes with a no-obligation cash offer.
Estimated market value
$275,700
- Texas
- Grayson County
- Sherman
- 75092
- 1609 Timberline Ln
