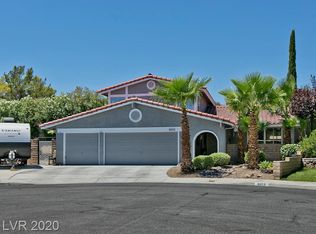
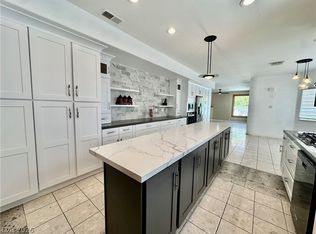
2-story, 4-bedroom home boasts stunning curb appeal, nestled on a spacious corner lot in a quiet cul-de-sac near Canyon Gate Country Club. W/NO HOA, this home offers freedom & privacy, starting w/beautifully maintained front lawn & pathway leading to a tucked-away front courtyard. Inside, the main floor opens to a large living room & formal dining room. The quaint kitchen features a charming garden window & cozy dining space for casual meals. Downstairs, a sunken family room adds warmth w/statement rock wall fireplace, creating a cozy retreat. A first-floor flex room w/custom built-ins offers versatility, whether as a home office or an additional bedroom. All bedrooms include custom closet built-in. Backyard is a true oasis, complete w/lush lawn, ample privacy, & a covered patio w/ceiling fan, perfect for entertaining. A 3-car garage completes this home, providing convenience & plenty of storage. This home combines charm, privacy, & prime location making it a rare find in Las Vegas.
Closed
$610,000
1609 Trineo Ct, Las Vegas, NV 89117
4beds
2,172sqft
Single Family Residence
Built in 1988
9,147 Square Feet Lot
$599,700 Zestimate®
$281/sqft
$2,540 Estimated rent
Home value
$599,700
$540,000 - $666,000
$2,540/mo
Zestimate® history
Owner options
List your home for rent
$2,540/mo
Rent Zestimate®
Find your next renter with Zillow Rental Manager. Plus, with online applications, you can quickly screen prospective tenants – for free.
$2,540/mo
Rent Zestimate®
Refinance and save
$2,828/mo
Est. payment
Refinancing to a lower rate could help reduce your monthly payments and save thousands over the life of the loan.
$2,828/mo
Est. payment
Explore your selling options
Work with a Zillow partner agent
Leverage their expertise and Zillow's premium Showcase listings to get your home seen by more buyers.
Get startedList with your own agent
Get your home in front of millions of buyers by listing it on Zillow.
Learn how to do itSell it yourself
Take full control of how buyers see your home on Zillow by listing For Sale by Owner (FSBO).
List your homeWhat's special
Lush lawnQuiet cul-de-sacFront courtyardCharming garden windowCovered patioFlex roomFormal dining room
Zillow last checked:
Listing updated:
Listed by:
Daniel Mumm S.0176094 (702)758-6390,
Huntington & Ellis, A Real Est
Bought with:
Robert W. Morganti, BS.0144251
LIFE Realty District
Source: LVR,MLS#: 2630463 Originating MLS: Greater Las Vegas Association of Realtors Inc
Originating MLS: Greater Las Vegas Association of Realtors IncFacts & features
Interior
Bedrooms & bathrooms
- Bedrooms: 4
- Bathrooms: 3
- Full bathrooms: 3
Heating
- Central, Gas
Cooling
- Central Air, Electric
Appliances
- Included: Dishwasher, Disposal, Gas Range, Microwave, Refrigerator, Water Softener Owned
- Laundry: Gas Dryer Hookup, Laundry Room
Features
- Bedroom on Main Level, Ceiling Fan(s), Window Treatments
- Flooring: Carpet
- Windows: Blinds
- Number of fireplaces: 1
- Fireplace features: Family Room, Gas
Interior area
- Total structure area: 2,172
- Total interior livable area: 2,172 sqft
Property
Parking
- Total spaces: 3
- Parking features: Attached, Garage, Garage Door Opener, Inside Entrance, Private, Shelves, Storage, Workshop in Garage
- Attached garage spaces: 3
Features
- Stories: 2
- Patio & porch: Covered, Patio
- Exterior features: Courtyard, Patio, Private Yard
- Fencing: Block,Back Yard
Lot
- Size: 9,147 Square Feet
- Features: Back Yard, Corner Lot, Cul-De-Sac, Front Yard, < 1/4 Acre
Details
- Parcel number: 16305615038
- Zoning description: Single Family
- Horse amenities: None
Construction
Type & style
- Home type: SingleFamily
- Architectural style: Two Story
- Property subtype: Single Family Residence
Materials
- Roof: Tile
Condition
- Resale,Very Good Condition
- Year built: 1988
Utilities & green energy
- Electric: Photovoltaics None
- Sewer: Public Sewer
- Water: Public
- Utilities for property: Underground Utilities
Community & HOA
Community
- Subdivision: Valley West 10
HOA
- Has HOA: No
- Amenities included: None
Location
- Region: Las Vegas
Financial & listing details
- Price per square foot: $281/sqft
- Tax assessed value: $309,917
- Annual tax amount: $2,485
- Date on market: 11/5/2024
- Listing agreement: Exclusive Right To Sell
- Listing terms: Cash,Conventional,FHA,VA Loan
Price history
| Date | Event | Price |
|---|---|---|
| 6/1/2025 | Sold | $610,000+19.6%$281/sqft |
Source: Agent Provided Report a problem | ||
| 12/18/2024 | Sold | $510,000$235/sqft |
Source:  LVR #2630463 Report a problem LVR #2630463 Report a problem | ||
| 11/8/2024 | Contingent | $510,000$235/sqft |
Source: LVR #2630463 Report a problem | ||
| 11/5/2024 | Listed for sale | $510,000+173.5%$235/sqft |
Source: LVR #2630463 Report a problem | ||
| 4/27/2000 | Sold | $186,500$86/sqft |
Source: Public Record Report a problem | ||
Public tax history
| Year | Property taxes | Tax assessment |
|---|---|---|
| 2026 | $2,764 +8% | $108,471 -3.7% |
| 2025 | $2,559 +3% | $112,621 +8.8% |
| 2024 | $2,485 +3% | $103,506 +13.3% |
| 2023 | $2,413 +3% | $91,393 +7.3% |
| 2022 | $2,343 +3% | $85,189 +4.1% |
| 2021 | $2,274 +3% | $81,831 +2.2% |
| 2020 | $2,207 +3% | $80,073 +5.3% |
| 2019 | $2,143 +5.7% | $76,048 |
| 2018 | $2,028 | $76,048 -0.6% |
| 2017 | $2,028 | $76,530 +6.3% |
| 2016 | $2,028 +0.2% | $71,999 +14.9% |
| 2015 | $2,024 +3% | $62,679 +7.8% |
| 2014 | $1,964 | $58,146 |
| 2013 | -- | $58,146 -0.1% |
| 2012 | -- | $58,188 -4.6% |
| 2011 | -- | $61,018 -3.4% |
| 2010 | -- | $63,180 -18.2% |
| 2009 | -- | $77,267 |
| 2008 | -- | $77,267 -31.1% |
| 2007 | -- | $112,145 +1.1% |
| 2006 | -- | $110,894 +33.5% |
| 2005 | -- | $83,062 +39.4% |
| 2004 | -- | $59,581 +4.6% |
| 2003 | -- | $56,939 +0.7% |
| 2002 | -- | $56,570 +5.9% |
| 2001 | -- | $53,440 |
Find assessor info on the county website
Neighborhood: The Lakes
Nearby homes
- $520,6003 bd2 ba1.6k sqft1605 Trineo Ct, Las Vegas, NV 89117Off Market
- $608,0004 bd3 ba2.1k sqft8653 Surtidor Dr, Las Vegas, NV 89117Off Market
- $421,0004 bd3 ba2.1k sqft8649 Surtidor Dr, Las Vegas, NV 89117Sold
- $4,8005 bd5 ba3.9k sqft8645 Robinson Ridge Dr, Las Vegas, NV 89117For Rent
- $574,7003 bd2 ba1.8k sqft1601 Trineo Ct, Las Vegas, NV 89117Off Market
- $1,223,1004 bd4 ba3.6k sqft8641 Robinson Ridge Dr, Las Vegas, NV 89117Off Market
- $620,0005 bd3 ba2.4k sqft1604 Trineo Ct, Las Vegas, NV 89117Sold
- $1,797,0004 bd4 ba3.4k sqft8649 Robinson Ridge Dr, Las Vegas, NV 89117For Sale
Nearby schools
GreatSchools rating
- 6/10D'vorre & Hall Ober Elementary SchoolGrades: PK-5Distance: 2.4 mi
- 6/10Walter Johnson Junior High SchoolGrades: 6-8Distance: 1.6 mi
- 3/10Bonanza High SchoolGrades: 9-12Distance: 2.6 mi
Schools provided by the listing agent
- Elementary: Ober, D'Vorre & Hal,Ober, D'Vorre & Hal
- Middle: Johnson Walter
- High: Bonanza
Source: LVR. This data may not be complete. We recommend contacting the local school district to confirm school assignments for this home.
Get a cash offer in 3 minutes
Find out how much your home could sell for in as little as 3 minutes with a no-obligation cash offer.
Estimated market value
$599,700
Get a cash offer in 3 minutes
Find out how much your home could sell for in as little as 3 minutes with a no-obligation cash offer.
Estimated market value
$599,700
- Nevada
- Clark County
- Las Vegas
- 89117
- The Lakes
- 1609 Trineo Ct
Nearby cities
Nearby neighborhoods
Nearby zip codes
Other Las Vegas Topics
