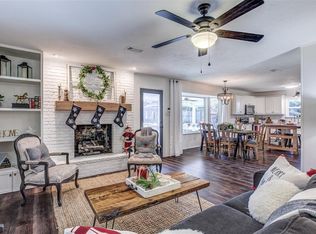
A truly beautiful 1969 home that has been well-cared for and well-loved by the same owners for over 38 years! Full of amazing architectural details, plenty of storage, and tons of beautiful built-ins throughout the house. The home is nestled in a safe and quiet neighborhood with tons of large mature trees and a convenient location in the city! TWO primary suites, one downstairs and one upstairs, which make this home perfect for large families or multi-generational living. As soon as you enter the home you notice the breath-taking details like the faulted ceiling with beams in the living room and the built-ins & kitchen pass-through in the dining area. Large bedrooms with ample closet space throughout the house. Gorgeous backyard with plenty of space to run around and play, and great areas for garden beds as well! And a brand-new roof with warranty was installed in 2023! This home has so much charm and great space, it is a true gem! Come take a look today!
Sold
Price Unknown
1609 Tulip Dr, Arlington, TX 76013
4beds
2,407sqft
Single Family Residence
Built in 1969
9,583 Square Feet Lot
$366,500 Zestimate®
$--/sqft
$2,730 Estimated rent
Home value
$366,500
$345,000 - $388,000
$2,730/mo
Zestimate® history
Owner options
List your home for rent
$2,730/mo
Rent Zestimate®
Find your next renter with Zillow Rental Manager. Plus, with online applications, you can quickly screen prospective tenants – for free.
$2,730/mo
Rent Zestimate®
Refinance and save
Refinancing to a lower rate could help reduce your monthly payments and save thousands over the life of the loan.
Explore your selling options
Work with a Zillow partner agent
Leverage their expertise and Zillow's premium Showcase listings to get your home seen by more buyers.
Get startedList with your own agent
Get your home in front of millions of buyers by listing it on Zillow.
Learn how to do itSell it yourself
Take full control of how buyers see your home on Zillow by listing For Sale by Owner (FSBO).
List your homeWhat's special
Zillow last checked:
Listing updated:
Listed by:
Jared Vidrine 0647683 817-668-0508,
InterHomes Realty 817-668-0508
Bought with:
Christine De Vivo
CENTURY 21 Judge Fite Co.
Source: NTREIS,MLS#: 20639797
Facts & features
Interior
Bedrooms & bathrooms
- Bedrooms: 4
- Bathrooms: 4
- Full bathrooms: 2
- 1/2 bathrooms: 2
Primary bedroom
- Level: First
- Dimensions: 17 x 11
Primary bedroom
- Features: Dual Sinks, En Suite Bathroom, Linen Closet, Separate Shower, Walk-In Closet(s)
- Level: Second
- Dimensions: 16 x 14
Bedroom
- Features: Built-in Features
- Level: Second
- Dimensions: 16 x 12
Bedroom
- Level: Second
- Dimensions: 13 x 11
Primary bathroom
- Features: Built-in Features, Dual Sinks, En Suite Bathroom, Linen Closet, Multiple Shower Heads, Sink, Separate Shower
- Level: Second
- Dimensions: 15 x 10
Breakfast room nook
- Features: Breakfast Bar, Built-in Features
- Level: First
- Dimensions: 10 x 8
Dining room
- Features: Built-in Features
- Level: First
- Dimensions: 11 x 9
Family room
- Features: Built-in Features, Ceiling Fan(s), Fireplace
- Level: First
- Dimensions: 22 x 12
Other
- Features: Built-in Features, En Suite Bathroom
- Level: First
- Dimensions: 10 x 7
Kitchen
- Features: Breakfast Bar, Built-in Features, Eat-in Kitchen
- Level: First
- Dimensions: 17 x 8
Living room
- Features: Fireplace
- Level: First
- Dimensions: 16 x 11
Heating
- Central, Fireplace(s), Natural Gas
Cooling
- Central Air, Ceiling Fan(s), Electric
Appliances
- Included: Some Gas Appliances, Dishwasher, Electric Oven, Gas Cooktop, Disposal, Gas Water Heater, Plumbed For Gas
- Laundry: Washer Hookup, Electric Dryer Hookup, Gas Dryer Hookup, In Garage
Features
- Built-in Features, Dry Bar, Eat-in Kitchen, High Speed Internet, In-Law Floorplan, Multiple Master Suites, Cable TV, Vaulted Ceiling(s), Walk-In Closet(s)
- Flooring: Brick, Carpet, Wood
- Has basement: No
- Number of fireplaces: 2
- Fireplace features: Double Sided, Family Room, Gas, Glass Doors, Gas Log, Living Room, Masonry
Interior area
- Total interior livable area: 2,407 sqft
Property
Parking
- Total spaces: 2
- Parking features: Additional Parking, Door-Single, Enclosed, Garage, Garage Door Opener, Gated, Inside Entrance, Kitchen Level, Garage Faces Rear
- Attached garage spaces: 2
Features
- Levels: Two
- Stories: 2
- Patio & porch: Rear Porch, Patio
- Exterior features: Private Yard
- Pool features: None
- Fencing: Wood
Lot
- Size: 9,583 Square Feet
- Features: Back Yard, Lawn, Few Trees
Details
- Parcel number: 00658553
Construction
Type & style
- Home type: SingleFamily
- Architectural style: Contemporary/Modern,Traditional,Detached
- Property subtype: Single Family Residence
Materials
- Brick
- Foundation: Slab
- Roof: Composition
Condition
- Year built: 1969
Utilities & green energy
- Sewer: Public Sewer
- Water: Public
- Utilities for property: Electricity Connected, Natural Gas Available, Sewer Available, Separate Meters, Water Available, Cable Available
Community & HOA
Community
- Features: Curbs
- Security: Smoke Detector(s)
- Subdivision: Crestridge Add
HOA
- Has HOA: No
Location
- Region: Arlington
Financial & listing details
- Tax assessed value: $239,764
- Annual tax amount: $4,972
- Date on market: 7/18/2024
- Cumulative days on market: 2 days
- Listing terms: Cash,Conventional,FHA,VA Loan
- Electric utility on property: Yes
Price history
| Date | Event | Price |
|---|---|---|
| 8/12/2024 | Sold | -- |
Source: NTREIS #20639797 Report a problem | ||
| 7/21/2024 | Pending sale | $325,000$135/sqft |
Source: NTREIS #20639797 Report a problem | ||
| 7/18/2024 | Listed for sale | $325,000$135/sqft |
Source: NTREIS #20639797 Report a problem | ||
Public tax history
| Year | Property taxes | Tax assessment |
|---|---|---|
| 2025 | $3,236 +225.4% | $239,764 |
| 2024 | $994 -56.1% | $239,764 +0% |
| 2023 | $2,265 -8.2% | $239,743 +17% |
| 2022 | $2,469 +1.6% | $204,857 +9.2% |
| 2021 | $2,430 -1.4% | $187,550 -10.8% |
| 2020 | $2,465 +1.7% | $210,240 -0.7% |
| 2019 | $2,423 -36.3% | $211,788 +26.3% |
| 2018 | $3,802 +10.1% | $167,706 +4.9% |
| 2017 | $3,453 +9.2% | $159,899 +3.8% |
| 2016 | $3,163 +6.9% | $154,039 +22.3% |
| 2015 | $2,958 | $126,000 |
| 2014 | $2,958 | $126,000 |
| 2013 | -- | $126,000 |
| 2012 | -- | $126,000 |
| 2011 | -- | $126,000 +0.5% |
| 2010 | -- | $125,400 -7.9% |
| 2009 | -- | $136,100 |
| 2008 | -- | $136,100 |
| 2007 | -- | $136,100 |
| 2006 | -- | $136,100 +15% |
| 2005 | -- | $118,300 |
| 2004 | -- | $118,300 |
| 2003 | -- | $118,300 +1% |
| 2002 | -- | $117,100 +18.3% |
| 2001 | -- | $99,000 |
| 2000 | -- | $99,000 |
Find assessor info on the county website
Neighborhood: West
Nearby homes
- $312,7003 bd2 ba1.8k sqft1701 Tulip Dr, Arlington, TX 76013Off Market
- $334,5003 bd2 ba2.4k sqft1607 Tulip Dr, Arlington, TX 76013Off Market
- $326,7004 bd2 ba2k sqft1610 W Lavender Ln, Arlington, TX 76013Off Market
- $306,7003 bd2 ba1.8k sqft1608 W Lavender Ln, Arlington, TX 76013Off Market
- $325,1003 bd2 ba2.3k sqft1700 W Lavender Ln, Arlington, TX 76013Off Market
- $316,1004 bd2 ba1.9k sqft1703 Tulip Dr, Arlington, TX 76013Off Market
- $348,7002 bd1 ba1.7k sqft1605 Tulip Dr, Arlington, TX 76013Off Market
- $346,0004 bd2 ba2.3k sqft1608 Tulip Dr, Arlington, TX 76013Off Market
Nearby schools
GreatSchools rating
- 4/10South Davis Elementary SchoolGrades: PK-6Distance: 0.6 mi
- 5/10Bailey Junior High SchoolGrades: 7-8Distance: 1 mi
- 3/10Arlington High SchoolGrades: 9-12Distance: 1.1 mi
Schools provided by the listing agent
- Elementary: Southdavis
- High: Arlington
- District: Arlington ISD
Source: NTREIS. This data may not be complete. We recommend contacting the local school district to confirm school assignments for this home.
Get a cash offer in 3 minutes
Find out how much your home could sell for in as little as 3 minutes with a no-obligation cash offer.
Estimated market value
$366,500
Get a cash offer in 3 minutes
Find out how much your home could sell for in as little as 3 minutes with a no-obligation cash offer.
Estimated market value
$366,500
- Texas
- Tarrant County
- Arlington
- 76013
- West
- 1609 Tulip Dr
