With a breezy front porch, bright and easy layout, and a big backyard ready for anything, this coastal-style colonial in the water-oriented Turkey Point community offers up to 4 bedrooms, 3.5 baths, and over 2,000 square feet of finished living space, all situated on nearly half an acre. The main level features refinished hardwoods, spacious living room, and an open kitchen with quartz countertops, stainless steel appliances, pantry, and a breakfast bar peninsula that seamlessly opens to the sunny dining room. New sliders lead to the recent, easy-care composite deck with vinyl rails, a brand-new awning, and a perfect view of the sweeping rear yard. A convenient half bath and access to the attached 2-car garage add function and flexibility to the main level. Upstairs, newer hardwoods run throughout. The bright and airy primary suite offers an oversized walk-in closet with organizer system, and a beautifully finished en-suite bath featuring dual vanities and a step-in shower with stylish stone flooring. Two additional well-sized bedrooms and a second updated full bath complete the upper level. The fully finished lower level includes a family room, office, potential 4th bedroom with closet and window, full bath with tub shower, and a spacious laundry room with utility sink. The 2-car garage is generously sized and includes attic storage, built-ins, and access to the rear yard. Recent updates include: HVAC (2023), basement remodel with LVP flooring and an updated laundry room (2021), deck and sliders (2021), remodeled primary bathroom (2020), refinished main level hardwoods (2025), new front door, gutter system, and sump pumps. Located just minutes from Turkey Point Park, Marshy Point Nature Center, Rocky Point Beach, and Cox’s Point Park, this home is ideal for outdoor enthusiasts who love kayaking, hiking, fishing, and sunny days by the bay. An unmatched location that offers the best of both natural beauty and everyday convenience, with easy access to 695, 95, and the shopping and dining of downtown Essex. Freshly painted in a timeless, tranquil neutral and thoughtfully updated inside and out, this move-in ready home offers a rarely found balance of style and simplicity.
Sold for $465,000
$465,000
1609 Turkey Point Rd, Baltimore, MD 21221
4beds
2,164sqft
Single Family Residence
Built in 2004
0.49 Acres Lot
$471,100 Zestimate®
$215/sqft
$3,366 Estimated rent
Home value
$471,100
$429,000 - $518,000
$3,366/mo
Zestimate® history
Owner options
List your home for rent
$3,366/mo
Rent Zestimate®
Find your next renter with Zillow Rental Manager. Plus, with online applications, you can quickly screen prospective tenants – for free.
$3,366/mo
Rent Zestimate®
Refinance and save
$3,036/mo
Est. payment
Refinancing to a lower rate could help reduce your monthly payments and save thousands over the life of the loan.
$3,036/mo
Est. payment
Explore your selling options
Work with a Zillow partner agent
Leverage their expertise and Zillow's premium Showcase listings to get your home seen by more buyers.
Get startedList with your own agent
Get your home in front of millions of buyers by listing it on Zillow.
Learn how to do itSell it yourself
Take full control of how buyers see your home on Zillow by listing For Sale by Owner (FSBO).
List your homeWhat's special
Attic storageRefinished hardwoodsBig backyardOversized walk-in closetRemodeled primary bathroomEasy-care composite deckStainless steel appliances
Zillow last checked:
Listing updated:
Listed by:
Tim McIntyre 443-250-6618,
The KW Collective,
Listing Team: The Mcintyre Team Of The Kw Collective, Co-Listing Team: The Mcintyre Team Of The Kw Collective,Co-Listing Agent: Shari Arciaga 443-472-9588,
The KW Collective
Bought with:
Greg Sulin, 659557
VYBE Realty
Source: Bright MLS,MLS#: MDBC2125174
Facts & features
Interior
Bedrooms & bathrooms
- Bedrooms: 4
- Bathrooms: 4
- Full bathrooms: 3
- 1/2 bathrooms: 1
- Main level bathrooms: 1
Rooms
- Room types: Living Room, Dining Room, Primary Bedroom, Bedroom 2, Bedroom 3, Bedroom 4, Kitchen, Family Room, Foyer, Laundry, Office, Primary Bathroom, Full Bath
Primary bedroom
- Features: Flooring - HardWood, Walk-In Closet(s), Attached Bathroom, Ceiling Fan(s)
- Level: Upper
- Area: 225 Square Feet
- Dimensions: 15 x 15
Bedroom 2
- Features: Flooring - HardWood, Ceiling Fan(s)
- Level: Upper
- Area: 180 Square Feet
- Dimensions: 18 x 10
Bedroom 3
- Features: Flooring - HardWood, Ceiling Fan(s)
- Level: Upper
- Area: 144 Square Feet
- Dimensions: 12 x 12
Bedroom 4
- Features: Flooring - Luxury Vinyl Plank
- Level: Lower
- Area: 99 Square Feet
- Dimensions: 11 x 9
Primary bathroom
- Features: Flooring - Ceramic Tile, Bathroom - Walk-In Shower
- Level: Upper
Dining room
- Features: Flooring - HardWood
- Level: Main
- Area: 132 Square Feet
- Dimensions: 12 x 11
Family room
- Features: Flooring - Luxury Vinyl Plank
- Level: Lower
- Area: 204 Square Feet
- Dimensions: 17 x 12
Foyer
- Features: Flooring - HardWood
- Level: Main
Other
- Features: Bathroom - Tub Shower
- Level: Upper
Other
- Features: Flooring - Luxury Vinyl Plank
- Level: Lower
Kitchen
- Features: Flooring - HardWood, Countertop(s) - Quartz, Breakfast Bar, Pantry
- Level: Main
- Area: 165 Square Feet
- Dimensions: 15 x 11
Laundry
- Features: Flooring - Luxury Vinyl Plank
- Level: Lower
- Area: 64 Square Feet
- Dimensions: 8 x 8
Living room
- Features: Flooring - HardWood
- Level: Main
- Area: 260 Square Feet
- Dimensions: 20 x 13
Office
- Features: Flooring - Luxury Vinyl Plank
- Level: Lower
- Area: 81 Square Feet
- Dimensions: 9 x 9
Heating
- Central, Forced Air, Programmable Thermostat, Electric
Cooling
- Ceiling Fan(s), Central Air, Programmable Thermostat, Electric
Appliances
- Included: Cooktop, Dishwasher, Disposal, Dryer, Exhaust Fan, Ice Maker, Microwave, Double Oven, Oven, Range Hood, Refrigerator, Washer, Stainless Steel Appliance(s), Electric Water Heater
- Laundry: Washer/Dryer Hookups Only, Laundry Room
Features
- Attic, Breakfast Area, Dining Area, Recessed Lighting, Open Floorplan, Bathroom - Tub Shower, Bathroom - Walk-In Shower, Built-in Features, Ceiling Fan(s), Combination Kitchen/Dining, Floor Plan - Traditional, Pantry, Primary Bath(s), Upgraded Countertops, Walk-In Closet(s), Dry Wall
- Flooring: Hardwood, Luxury Vinyl, Wood
- Doors: Insulated, Six Panel
- Windows: Double Pane Windows
- Basement: Full,Finished,Interior Entry,Windows
- Has fireplace: No
Interior area
- Total structure area: 2,312
- Total interior livable area: 2,164 sqft
- Finished area above ground: 1,564
- Finished area below ground: 600
Property
Parking
- Total spaces: 6
- Parking features: Storage, Built In, Garage Faces Front, Garage Door Opener, Inside Entrance, Oversized, Asphalt, Shared Driveway, Attached, Driveway
- Attached garage spaces: 2
- Uncovered spaces: 4
Accessibility
- Accessibility features: None
Features
- Levels: Three
- Stories: 3
- Patio & porch: Deck, Porch
- Pool features: None
Lot
- Size: 0.49 Acres
- Features: Landscaped, Premium
Details
- Additional structures: Above Grade, Below Grade
- Parcel number: 04152400004805
- Zoning: RESIDENTIAL
- Special conditions: Standard
Construction
Type & style
- Home type: SingleFamily
- Architectural style: Colonial
- Property subtype: Single Family Residence
Materials
- Vinyl Siding
- Foundation: Other
- Roof: Composition
Condition
- New construction: No
- Year built: 2004
Utilities & green energy
- Electric: 200+ Amp Service
- Sewer: Public Sewer
- Water: Public
- Utilities for property: Broadband, Fiber Optic
Community & HOA
Community
- Subdivision: Turkey Point
HOA
- Has HOA: No
Location
- Region: Baltimore
Financial & listing details
- Price per square foot: $215/sqft
- Tax assessed value: $333,767
- Annual tax amount: $3,644
- Date on market: 4/24/2025
- Listing agreement: Exclusive Right To Sell
- Ownership: Fee Simple
Price history
| Date | Event | Price |
|---|---|---|
| 5/14/2025 | Sold | $465,000+3.3%$215/sqft |
Source:  Bright MLS #MDBC2125174 Report a problem Bright MLS #MDBC2125174 Report a problem | ||
| 4/30/2025 | Contingent | $450,000$208/sqft |
Source: Bright MLS #MDBC2125174 Report a problem | ||
| 4/24/2025 | Listed for sale | $450,000+50%$208/sqft |
Source: Bright MLS #MDBC2125174 Report a problem | ||
| 2/3/2012 | Sold | $300,000-3.2%$139/sqft |
Source: Public Record Report a problem | ||
| 8/4/2011 | Listed for sale | $309,852$143/sqft |
Source: American Premier Realty LLC #BC7663604 Report a problem | ||
Public tax history
| Year | Property taxes | Tax assessment |
|---|---|---|
| 2025 | $5,609 +53.9% | $333,767 +11% |
| 2024 | $3,644 +12.4% | $300,633 +12.4% |
| 2023 | $3,242 +2.8% | $267,500 |
| 2022 | $3,153 +2.9% | $267,500 +5.8% |
| 2021 | $3,064 +3% | $252,767 +3% |
| 2020 | $2,974 +2.7% | $245,400 |
| 2019 | $2,895 +2.8% | $245,400 +5.6% |
| 2018 | $2,816 +2.9% | $232,333 +2.9% |
| 2017 | $2,737 -19.6% | $225,800 +0.3% |
| 2016 | $3,404 | $225,233 +0.3% |
| 2015 | $3,404 | $224,667 +0.3% |
| 2014 | $3,404 | $224,100 |
| 2013 | -- | $224,100 |
| 2012 | -- | $224,100 -35.4% |
| 2011 | -- | $346,700 +4.5% |
| 2010 | -- | $331,706 +4.7% |
| 2009 | -- | $316,713 +5% |
| 2008 | -- | $301,720 +17.8% |
| 2007 | -- | $256,096 +21.7% |
| 2006 | -- | $210,473 +27.7% |
| 2005 | -- | $164,850 |
Find assessor info on the county website
Neighborhood: 21221
Nearby homes
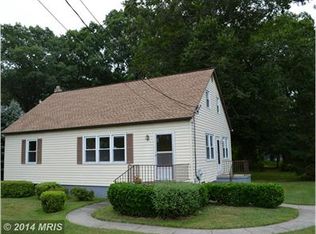
- $398,500-- bd2 ba1.1k sqft1611 Turkey Point Rd, Baltimore, MD 21221Off Market
- $338,9005 bd3 ba1k sqft627 Back River Neck Rd, Baltimore, MD 21221Off Market
- $299,7003 bd1 ba1.6k sqft1613 Turkey Point Rd, Baltimore, MD 21221Off Market
- $66,600-- bd-- ba-- sqft2033 Turkey Point Rd, Baltimore, MD 21221Off Market
- $311,300-- bd2 ba988 sqft629 Back River Neck Rd, Baltimore, MD 21221Off Market
- $375,8003 bd2 ba1.3k sqft626 Back River Neck Rd, Essex, MD 21221Off Market
- $298,800-- bd1 ba1.2k sqft1615 Turkey Point Rd, Baltimore, MD 21221Off Market
- $335,000-- bd2 ba1.2k sqft630 Back River Neck Rd, Baltimore, MD 21221Off Market
Nearby schools
GreatSchools rating
- 6/10Middleborough Elementary SchoolGrades: PK-5Distance: 0.9 mi
- 5/10Deep Creek Middle SchoolGrades: 6-8Distance: 1.3 mi
- 3/10Chesapeake High SchoolGrades: 9-12Distance: 0.5 mi
Schools provided by the listing agent
- Elementary: Middleborough
- Middle: Deep Creek
- High: Chesapeake
- District: Baltimore County Public Schools
Source: Bright MLS. This data may not be complete. We recommend contacting the local school district to confirm school assignments for this home.
Get a cash offer in 3 minutes
Find out how much your home could sell for in as little as 3 minutes with a no-obligation cash offer.
Estimated market value
$471,100
Get a cash offer in 3 minutes
Find out how much your home could sell for in as little as 3 minutes with a no-obligation cash offer.
Estimated market value
$471,100
- Maryland
- Baltimore County
- Essex
- 21221
- 1609 Turkey Point Rd
