NEW CARPET INSTALLED UPSTAIRS 2-5-25!!! PRICE DROP 20K!!! Here is an amazing property which is perfect for a growing family, or those who want extra space. Use your imagination to create your office, exercise area, or lounge privacy space in a variety of spots throughout this spacious home. The location is ideal, just minutes away from Highways 67 and 20. The neighborhood is classy, and surrounded by parks, shopping, restaurants, and a variety of schools. For those who like to walk or ride their bikes in a safe neighborhood, this place is hard to beat, with Kiva Park, and the Paul Dyer Nature Reserve just blocks away. 3 new HVAC units installed in 2022. New roof installed in 2023. The two gas fire places will keep you cozy on a cold day. Enjoy gathering with friends in the nice sized back yard, and store your extra possessions in the Craftsman shed. The entire house was repainted, and all of the floors were cleaned. The frig and shed are included. So don't delay in seeing this beauty.
Sold
Price Unknown
1609 Turtle Point Dr, Desoto, TX 75115
5beds
4,481sqft
Single Family Residence
Built in 2006
0.28 Acres Lot
$497,000 Zestimate®
$--/sqft
$4,968 Estimated rent
Home value
$497,000
$452,000 - $547,000
$4,968/mo
Zestimate® history
Owner options
List your home for rent
$4,968/mo
Rent Zestimate®
Find your next renter with Zillow Rental Manager. Plus, with online applications, you can quickly screen prospective tenants – for free.
$4,968/mo
Rent Zestimate®
Refinance and save
$50/mo
Est. payment
Refinancing to a lower rate could help reduce your monthly payments and save thousands over the life of the loan.
$50/mo
Est. payment
Explore your selling options
Work with a Zillow partner agent
Leverage their expertise and Zillow's premium Showcase listings to get your home seen by more buyers.
Get startedList with your own agent
Get your home in front of millions of buyers by listing it on Zillow.
Learn how to do itSell it yourself
Take full control of how buyers see your home on Zillow by listing For Sale by Owner (FSBO).
List your homeWhat's special
New carpet installed upstairsGas fire placesSurrounded by parksSpacious home
Zillow last checked:
Listing updated:
Listed by:
Brian Darden 0725999 972-836-9295,
JPAR Dallas 972-836-9295
Bought with:
Stephen Hampton
HomeSource Realty
Source: NTREIS,MLS#: 20618406
Facts & features
Interior
Bedrooms & bathrooms
- Bedrooms: 5
- Bathrooms: 4
- Full bathrooms: 4
Primary bedroom
- Features: Ceiling Fan(s), Fireplace, Walk-In Closet(s)
- Level: First
- Dimensions: 24 x 14
Bedroom
- Features: Ceiling Fan(s)
- Level: First
- Dimensions: 16 x 16
Bedroom
- Level: Second
- Dimensions: 11 x 14
Bedroom
- Level: Second
- Dimensions: 11 x 14
Bedroom
- Level: Second
- Dimensions: 14 x 13
Den
- Features: Ceiling Fan(s)
- Level: Second
- Dimensions: 19 x 17
Dining room
- Level: First
- Dimensions: 21 x 14
Dining room
- Level: First
- Dimensions: 15 x 11
Other
- Features: Built-in Features, Double Vanity, Linen Closet
- Level: First
- Dimensions: 15 x 12
Other
- Features: Built-in Features
- Level: First
- Dimensions: 10 x 6
Other
- Features: Built-in Features
- Level: Second
- Dimensions: 10 x 6
Other
- Features: Built-in Features
- Level: Second
- Dimensions: 10 x 6
Kitchen
- Features: Built-in Features, Dual Sinks, Granite Counters, Kitchen Island, Pantry, Walk-In Pantry
- Level: First
- Dimensions: 33 x 13
Laundry
- Features: Utility Sink
- Level: First
- Dimensions: 12 x 6
Living room
- Features: Fireplace
- Level: First
- Dimensions: 23 x 22
Media room
- Features: Ceiling Fan(s)
- Level: Second
- Dimensions: 20 x 18
Heating
- Central, Fireplace(s), Natural Gas, Zoned
Cooling
- Central Air, Ceiling Fan(s), ENERGY STAR Qualified Equipment, Gas, Zoned
Appliances
- Included: Dishwasher, Gas Range, Microwave, Refrigerator
- Laundry: Washer Hookup, Electric Dryer Hookup, Laundry in Utility Room
Features
- High Speed Internet, Kitchen Island, Pantry, Cable TV, Walk-In Closet(s)
- Flooring: Carpet, Other
- Has basement: No
- Number of fireplaces: 2
- Fireplace features: Bedroom, Gas, Living Room
Interior area
- Total interior livable area: 4,481 sqft
Property
Parking
- Total spaces: 2
- Parking features: Concrete, Door-Multi, Driveway, Garage, Garage Faces Side
- Attached garage spaces: 2
- Has uncovered spaces: Yes
Features
- Levels: Two
- Stories: 2
- Exterior features: Storage
- Pool features: None
- Fencing: Back Yard
Lot
- Size: 0.28 Acres
- Dimensions: 90 x 135
- Features: Sprinkler System
Details
- Parcel number: 201011200F0020000
- Other equipment: Satellite Dish
Construction
Type & style
- Home type: SingleFamily
- Architectural style: Traditional,Detached
- Property subtype: Single Family Residence
- Attached to another structure: Yes
Materials
- Brick, Stone Veneer
- Foundation: Slab
- Roof: Composition
Condition
- Year built: 2006
Utilities & green energy
- Sewer: Public Sewer
- Water: Public
- Utilities for property: Electricity Connected, Natural Gas Available, Phone Available, Sewer Available, Separate Meters, Water Available, Cable Available
Community & HOA
Community
- Features: Playground, Park, Sidewalks
- Security: Security System
- Subdivision: Ten Mile Creek Estates
HOA
- Has HOA: Yes
- Services included: Association Management
- HOA fee: $50 annually
- HOA name: tenmilecreekhoa3 P.O. Box 305, Desoto, TX 75123
Location
- Region: Desoto
Financial & listing details
- Tax assessed value: $485,000
- Annual tax amount: $11,219
- Date on market: 8/8/2024
- Cumulative days on market: 197 days
- Listing terms: Cash,Conventional,FHA,VA Loan
- Electric utility on property: Yes
- Road surface type: Asphalt
Price history
| Date | Event | Price |
|---|---|---|
| 3/25/2025 | Sold | -- |
Source: NTREIS #20618406 Report a problem | ||
| 3/21/2025 | Pending sale | $520,000$116/sqft |
Source: NTREIS #20618406 Report a problem | ||
| 3/21/2025 | Listed for sale | $520,000$116/sqft |
Source: NTREIS #20618406 Report a problem | ||
| 2/26/2025 | Contingent | $520,000$116/sqft |
Source: NTREIS #20618406 Report a problem | ||
| 2/6/2025 | Price change | $520,000-3.7%$116/sqft |
Source: NTREIS #20618406 Report a problem | ||
| 10/10/2024 | Price change | $540,000-4.4%$121/sqft |
Source: NTREIS #20618406 Report a problem | ||
| 9/30/2024 | Listed for sale | $565,000$126/sqft |
Source: NTREIS #20618406 Report a problem | ||
| 9/22/2024 | Listing removed | $565,000$126/sqft |
Source: NTREIS #20618406 Report a problem | ||
| 8/8/2024 | Listed for sale | $565,000+145.8%$126/sqft |
Source: NTREIS #20618406 Report a problem | ||
| 9/1/2011 | Sold | -- |
Source: Agent Provided Report a problem | ||
| 7/17/2011 | Price change | $229,900$51/sqft |
Source: Coldwell Banker Residential Brokerage - #11628697 Report a problem | ||
| 6/11/2011 | Listed for sale | -- |
Source: isNowListed.com Report a problem | ||
Public tax history
| Year | Property taxes | Tax assessment |
|---|---|---|
| 2025 | $11,275 +35.2% | $485,000 |
| 2024 | $8,341 +11.3% | $485,000 |
| 2023 | $7,496 -7.9% | $485,000 +35.2% |
| 2022 | $8,135 -8.7% | $358,620 -2.5% |
| 2021 | $8,906 +4.8% | $367,820 |
| 2020 | $8,502 +8.2% | $367,820 +15% |
| 2019 | $7,860 +5.4% | $319,940 |
| 2018 | $7,454 +9.7% | $319,940 +24.3% |
| 2017 | $6,794 -0.1% | $257,430 |
| 2016 | $6,802 +6.3% | $257,430 +5.1% |
| 2015 | $6,400 | $245,000 |
| 2014 | $6,400 | $245,000 |
| 2013 | -- | -- |
| 2012 | -- | -- |
| 2011 | -- | -- |
| 2010 | -- | -- |
| 2009 | -- | -- |
| 2008 | -- | -- |
| 2007 | -- | -- |
| 2005 | -- | -- |
Find assessor info on the county website
Neighborhood: Windmill Hill
Nearby homes
- $466,5005 bd4 ba3.3k sqft1613 Turtle Point Dr, Desoto, TX 75115Off Market
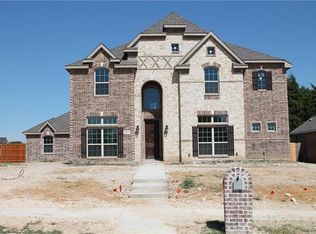
- $590,6006 bd4 ba4.8k sqft1605 Turtle Point Dr, Desoto, TX 75115Off Market
- $374,1004 bd2 ba2.3k sqft1600 Mossyridge Dr, Desoto, TX 75115Off Market
- $390,6004 bd3 ba2.5k sqft1524 Mossyridge Dr, Desoto, TX 75115Off Market
- $---- bd-- ba-- sqft1524 Mossy Rdg, Desoto, TX 75115Off Market
- $434,9004 bd2 ba2.8k sqft1604 Mossyridge Dr, Desoto, TX 75115Off Market
- $--4 bd4 ba3.8k sqft1220 Primrose Ct, Desoto, TX 75115Sold
- $426,1004 bd3 ba3.8k sqft1221 Cheyenne Dr, Desoto, TX 75115Off Market
Nearby schools
GreatSchools rating
- 3/10S Gus Alexander Jr Elementary SchoolGrades: PK-4Distance: 1.4 mi
- 2/10William High Byrd Middle SchoolGrades: 7-8Distance: 3 mi
- 3/10Duncanville High SchoolGrades: 9-12Distance: 3.7 mi
Schools provided by the listing agent
- Elementary: Alexander
- Middle: Byrd
- High: Duncanville
- District: Duncanville ISD
Source: NTREIS. This data may not be complete. We recommend contacting the local school district to confirm school assignments for this home.
Get a cash offer in 3 minutes
Find out how much your home could sell for in as little as 3 minutes with a no-obligation cash offer.
Estimated market value
$497,000
Get a cash offer in 3 minutes
Find out how much your home could sell for in as little as 3 minutes with a no-obligation cash offer.
Estimated market value
$497,000
- Texas
- Dallas County
- Desoto
- 75115
- Windmill Hill
- 1609 Turtle Point Dr
