IF YOU DISLIKE YARDWORK BUT TOWNHOME LIVING ISN'T THE WAY YOU WANT TO GO, THEN THIS HOUSE IS FOR YOU! Complete privacy with the perfect yard with a patio, fire pit, large area for entertaining, colorful perennials throughout, with container gardens for all your fresh veggies and canning needs. TLC shows when you pull up to 1609 W Halma - a beautiful 3-bedroom, 2.5-bathroom home in the desired Dutch Crest Subdivision. This home features a large living room, open-concept kitchen, and family room for quality family time. The main floor includes a laundry room/mudroom and an oversized garage. Upstairs, you'll find three large bedrooms and an unfinished basement with a pool table. Tranquil views of the community pond from the front porch or settle to the backyard where you can enjoy the many perennials, summertime barbecues with family and friends, or enjoy your morning coffee; there are several garden containers for your gardening needs; there's so much to love about this property! * Where new memories begin, and old ones are cherished*
Closed
$330,000
1609 W Halma Ln, Woodstock, IL 60098
3beds
1,823sqft
Single Family Residence
Built in 1990
9,583 Square Feet Lot
$375,300 Zestimate®
$181/sqft
$2,863 Estimated rent
Home value
$375,300
$357,000 - $394,000
$2,863/mo
Zestimate® history
Owner options
List your home for rent
$2,863/mo
Rent Zestimate®
Find your next renter with Zillow Rental Manager. Plus, with online applications, you can quickly screen prospective tenants – for free.
$2,863/mo
Rent Zestimate®
Refinance and save
$2,740/mo
Est. payment
Refinancing to a lower rate could help reduce your monthly payments and save thousands over the life of the loan.
$2,740/mo
Est. payment
Explore your selling options
Work with a Zillow partner agent
Leverage their expertise and Zillow's premium Showcase listings to get your home seen by more buyers.
Get startedList with your own agent
Get your home in front of millions of buyers by listing it on Zillow.
Learn how to do itSell it yourself
Take full control of how buyers see your home on Zillow by listing For Sale by Owner (FSBO).
List your homeWhat's special
Zillow last checked:
Listing updated:
Listed by:
Lisa Jensen 815-790-9600,
Keller Williams North Shore West
Bought with:
Steve Olszewski
Berkshire Hathaway HomeServices Starck Real Estate
Source: MRED as distributed by MLS GRID,MLS#: 11982375
Facts & features
Interior
Bedrooms & bathrooms
- Bedrooms: 3
- Bathrooms: 3
- Full bathrooms: 2
- 1/2 bathrooms: 1
Rooms
- Room types: Foyer, Storage, Other Room
Primary bedroom
- Features: Bathroom (Full)
- Level: Second
- Area: 210 Square Feet
- Dimensions: 15X14
Bedroom 2
- Level: Second
- Area: 143 Square Feet
- Dimensions: 13X11
Bedroom 3
- Level: Second
- Area: 150 Square Feet
- Dimensions: 10X15
Dining room
- Level: Main
- Area: 150 Square Feet
- Dimensions: 10X15
Family room
- Level: Main
- Area: 312 Square Feet
- Dimensions: 13X24
Foyer
- Level: Main
- Area: 126 Square Feet
- Dimensions: 7X18
Kitchen
- Features: Kitchen (Eating Area-Table Space)
- Level: Main
- Area: 165 Square Feet
- Dimensions: 11X15
Laundry
- Level: Main
- Area: 42 Square Feet
- Dimensions: 7X6
Living room
- Level: Main
- Area: 280 Square Feet
- Dimensions: 14X20
Other
- Level: Basement
- Area: 312 Square Feet
- Dimensions: 13X24
Storage
- Level: Basement
- Area: 260 Square Feet
- Dimensions: 13X20
Heating
- Natural Gas
Cooling
- Central Air
Appliances
- Included: Range, Microwave, Dishwasher, Refrigerator, Washer, Dryer, Disposal, Gas Water Heater
- Laundry: Main Level
Features
- Flooring: Hardwood
- Windows: Screens
- Basement: Unfinished,Full
- Number of fireplaces: 1
- Fireplace features: Gas Log, Gas Starter, Family Room
Interior area
- Total structure area: 0
- Total interior livable area: 1,823 sqft
Property
Parking
- Total spaces: 2
- Parking features: Brick Driveway, Concrete, On Site, Attached, Garage
- Attached garage spaces: 2
- Has uncovered spaces: Yes
Accessibility
- Accessibility features: No Disability Access
Features
- Stories: 2
- Patio & porch: Patio
- Exterior features: Fire Pit
- Fencing: Invisible
Lot
- Size: 9,583 Square Feet
- Dimensions: 102.5X81.2X124.5X89.2
Details
- Parcel number: 1309401009
- Special conditions: None
- Other equipment: Ceiling Fan(s), Sump Pump
Construction
Type & style
- Home type: SingleFamily
- Property subtype: Single Family Residence
Materials
- Vinyl Siding, Brick
Condition
- New construction: No
- Year built: 1990
Utilities & green energy
- Sewer: Public Sewer
- Water: Public
Community & HOA
Community
- Features: Lake
- Security: Carbon Monoxide Detector(s)
- Subdivision: Dutch Crest
HOA
- Has HOA: Yes
- Services included: Other
- HOA fee: $325 annually
Location
- Region: Woodstock
Financial & listing details
- Price per square foot: $181/sqft
- Annual tax amount: $8,435
- Date on market: 2/15/2024
- Listing terms: Conventional
- Ownership: Fee Simple w/ HO Assn.
Price history
| Date | Event | Price |
|---|---|---|
| 5/15/2024 | Sold | $330,000-2.7%$181/sqft |
Source:  MRED as distributed by MLS GRID #11982375 Report a problem MRED as distributed by MLS GRID #11982375 Report a problem | ||
| 3/13/2024 | Contingent | $339,000$186/sqft |
Source: MRED as distributed by MLS GRID #11982375 Report a problem | ||
| 2/15/2024 | Listed for sale | $339,000-3.1%$186/sqft |
Source: MRED as distributed by MLS GRID #11982375 Report a problem | ||
| 2/15/2024 | Listing removed | -- |
Source: MRED as distributed by MLS GRID #11973528 Report a problem | ||
| 2/4/2024 | Listed for sale | $350,000$192/sqft |
Source: MRED as distributed by MLS GRID #11973528 Report a problem | ||
Public tax history
Tax history is unavailable.
Neighborhood: 60098
Nearby homes
- $330,0003 bd2 ba1.8k sqft1609 Halma Ln, Woodstock, IL 60098Sold
- $362,4004 bd2 ba2.2k sqft1613 Halma Ln, Woodstock, IL 60098Off Market
- $451,3003 bd4 ba2.6k sqft1607 Halma Ln, Woodstock, IL 60098Off Market
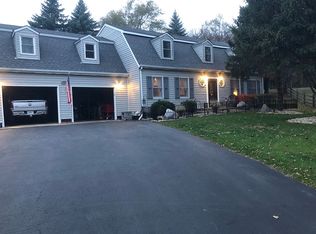
- $---- bd-- ba-- sqft1607 W Halma Ln, Woodstock, IL 60098Off Market
- $349,3003 bd2 ba2.4k sqft1617 Halma Ln, Woodstock, IL 60098Off Market
- $403,7005 bd3 ba1.5k sqft11617 Halma Ln, Woodstock, IL 60098Off Market
- $374,6003 bd2 ba2.4k sqft1617 W Halma Ln, Woodstock, IL 60098Off Market
- $374,500-- bd-- ba1.8k sqft1603 Halma Ln, Woodstock, IL 60098Off Market
Nearby schools
GreatSchools rating
- NAClay AcademyGrades: PK-12Distance: 1.7 mi
- 10/10Woodstock High SchoolGrades: 9-12Distance: 1.8 mi
- 7/10Olson Elementary SchoolGrades: K-5Distance: 2.1 mi
Schools provided by the listing agent
- Elementary: Olson Elementary School
- Middle: Creekside Middle School
- High: Clay Elementary School
- District: 200
Source: MRED as distributed by MLS GRID. This data may not be complete. We recommend contacting the local school district to confirm school assignments for this home.
Get a cash offer in 3 minutes
Find out how much your home could sell for in as little as 3 minutes with a no-obligation cash offer.
Estimated market value
$375,300
Get a cash offer in 3 minutes
Find out how much your home could sell for in as little as 3 minutes with a no-obligation cash offer.
Estimated market value
$375,300
- Illinois
- McHenry County
- Woodstock
- 60098
- 1609 W Halma Ln
Nearby cities
Nearby neighborhoods
Nearby zip codes
Other Woodstock Topics
