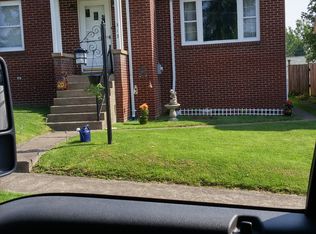
Nice Starter Home or Investment Property. 2 Bedroom, 1 Bath Home with basement and a 1 car detached garage.
Sold
Zillow last checked:
Listing updated:
Bought with:
Ryan Cheetham
F.C. Tucker Company
Source: MIBOR as distributed by MLS GRID,MLS#: 21980373
Price history
| Date | Event | Price |
|---|---|---|
| 1/3/2025 | Sold | $84,900$48/sqft |
Source:  MIBOR as distributed by MLS GRID #21980373 Report a problem MIBOR as distributed by MLS GRID #21980373 Report a problem | ||
| 12/12/2024 | Pending sale | $84,900$48/sqft |
Source: MIBOR as distributed by MLS GRID #21980373 Report a problem | ||
| 11/27/2024 | Price change | $84,900-5.6%$48/sqft |
Source: MIBOR as distributed by MLS GRID #21980373 Report a problem | ||
| 11/18/2024 | Listed for sale | $89,900$51/sqft |
Source: MIBOR as distributed by MLS GRID #21980373 Report a problem | ||
| 11/14/2024 | Pending sale | $89,900$51/sqft |
Source: MIBOR as distributed by MLS GRID #21980373 Report a problem | ||
| 10/15/2024 | Price change | $89,900-10%$51/sqft |
Source: MIBOR as distributed by MLS GRID #21980373 Report a problem | ||
| 9/4/2024 | Price change | $99,900-1.1%$57/sqft |
Source: MIBOR as distributed by MLS GRID #21980373 Report a problem | ||
| 8/20/2024 | Price change | $101,000-4.7%$57/sqft |
Source: MIBOR as distributed by MLS GRID #21980373 Report a problem | ||
| 8/3/2024 | Price change | $106,000-4.9%$60/sqft |
Source: MIBOR as distributed by MLS GRID #21980373 Report a problem | ||
| 7/10/2024 | Price change | $111,500-5.1%$63/sqft |
Source: MIBOR as distributed by MLS GRID #21980373 Report a problem | ||
| 6/17/2024 | Price change | $117,500-4.9%$66/sqft |
Source: MIBOR as distributed by MLS GRID #21980373 Report a problem | ||
| 6/3/2024 | Price change | $123,500-4.9%$70/sqft |
Source: MIBOR as distributed by MLS GRID #21980373 Report a problem | ||
| 5/20/2024 | Listed for sale | $129,900+73.2%$73/sqft |
Source: MIBOR as distributed by MLS GRID #21980373 Report a problem | ||
| 4/26/2024 | Sold | $75,000+403.4%$42/sqft |
Source: Public Record Report a problem | ||
| 5/25/2012 | Sold | $14,900$8/sqft |
Source: MIBOR as distributed by MLS GRID #21170429 Report a problem | ||
| 5/12/2012 | Price change | $14,900-21.6%$8/sqft |
Source: Homepath #21170429 Report a problem | ||
| 4/11/2012 | Price change | $19,000$11/sqft |
Source: Homepath #21170429 Report a problem | ||
| 4/8/2012 | Listed for sale | -- |
Source: Homepath #21170429 Report a problem | ||
Get a cash offer in 3 minutes
Find out how much your home could sell for in as little as 3 minutes with a no-obligation cash offer.
Estimated market value
$118,100
