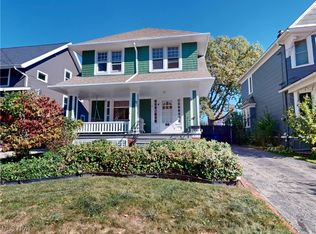
Welcome to this stunning, fully renovated home with a blend of modern amenities & classic charm of Lakewood. This home has been rebuilt from the inside out! Outside updates include roof, vinyl siding, windows, gutters & downspouts to name a few. The front porch has been recently painted and boasts a new PVC railing ready for you to enjoy. Step inside to an open layout with a kitchen that features quartz countertops, SS appliances, metal range hood, expansive island (wired for lights above) & shaker cabinets. The dining area & classic living room have maintained the original beauty w/ refinished hardwood floors that flow throughout. A sunroom w/ an abundance of windows complete the 1st floor. The 2nd floor has 3 bedrooms & 2 full baths. The primary suite features a walk-in closet, private bath with dual vanities, tiled shower, & is pre-wired for sconce/backlit mirrors . 2 additional bedrooms & full bath w/ dual vanities also pre-wired finish off the 2nd floor. Head to the third floor, where you will find a generously sized bedroom with walk-in closet, perfect for added privacy, teen family room or home office. The finished lower area adds incredible versatility, with a full bath & a room ideal for a workout space or workshop. With 2 high-efficiency HVAC systems & a tankless hot water tank, you'll enjoy comfort & efficiency year-round. No detail has been overlooked from the new electric meter & 200 amp box the home has been completely re-wired & all new water lines and drains throughout. Peace of mind when it comes to a classic Lakewood home. This move-in ready home offers the perfect blend of modern amenities and classic charm. The home also qualifies for a 5 yr TAX ABATEMENT! Don’t miss out on this exceptional property nestled within the desirable Lakewood community, moments away from restaurants, shopping, parks, and top-rated schools. An easy commute w/ access to major highways & public transportation. Don't miss calling this dream house your own!
Closed
$585,000
1609 Wagar Ave, Lakewood, OH 44107
4beds
2,772sqft
Single Family Residence
Built in 1919
5,401 Square Feet Lot
$613,100 Zestimate®
$211/sqft
$2,936 Estimated rent
Home value
$613,100
$582,000 - $650,000
$2,936/mo
Zestimate® history
Owner options
List your home for rent
$2,936/mo
Rent Zestimate®
Find your next renter with Zillow Rental Manager. Plus, with online applications, you can quickly screen prospective tenants – for free.
$2,936/mo
Rent Zestimate®
Refinance and save
$3,409/mo
Est. payment
Refinancing to a lower rate could help reduce your monthly payments and save thousands over the life of the loan.
$3,409/mo
Est. payment
Explore your selling options
Work with a Zillow partner agent
Leverage their expertise and Zillow's premium Showcase listings to get your home seen by more buyers.
Get startedList with your own agent
Get your home in front of millions of buyers by listing it on Zillow.
Learn how to do itSell it yourself
Take full control of how buyers see your home on Zillow by listing For Sale by Owner (FSBO).
List your homeWhat's special
Zillow last checked:
Listing updated:
Listed by:
Cheryl M Cook cherylcookcle@gmail.com216-323-5250,
Real of Ohio,
Rebecca Foy 216-308-2009,
Real of Ohio
Bought with:
Laura E Bainbridge, 2012002074
Century 21 DeAnna Realty
Source: MLS Now,MLS#: 5067205 Originating MLS: Akron Cleveland Association of REALTORS
Originating MLS: Akron Cleveland Association of REALTORSFacts & features
Interior
Bedrooms & bathrooms
- Bedrooms: 4
- Bathrooms: 3
- Full bathrooms: 3
Primary bedroom
- Description: Flooring: Hardwood
- Features: Walk-In Closet(s)
- Level: Second
- Dimensions: 19.8 x 11.5
Bedroom
- Description: Flooring: Hardwood
- Level: Second
- Dimensions: 15.5 x 11.5
Bedroom
- Description: Flooring: Ceramic Tile
- Level: Second
- Dimensions: 11.6 x 11.6
Bedroom
- Description: Flooring: Hardwood
- Features: Walk-In Closet(s)
- Level: Third
- Dimensions: 15.7 x 13.5
Primary bathroom
- Description: Flooring: Ceramic Tile
- Level: Second
- Dimensions: 11.6 x 8.7
Bathroom
- Description: Flooring: Luxury Vinyl Tile
- Level: Basement
- Dimensions: 10.7 x 7.1
Bathroom
- Description: Flooring: Ceramic Tile
- Level: Second
- Dimensions: 11.6 x 8.7
Dining room
- Description: Flooring: Hardwood
- Features: Built-in Features
- Level: First
- Dimensions: 15.4 x 13.1
Entry foyer
- Description: Flooring: Hardwood
- Level: First
- Dimensions: 3.7 x 3.3
Kitchen
- Description: Flooring: Hardwood
- Level: First
- Dimensions: 18.2 x 11.4
Living room
- Description: Flooring: Hardwood
- Features: Fireplace
- Level: First
- Dimensions: 23 x 11.7
Office
- Description: Flooring: Hardwood
- Level: First
- Dimensions: 9.6 x 11.3
Recreation
- Description: Finished recreation room,Flooring: Luxury Vinyl Tile
- Level: Basement
- Dimensions: 24.9 x 20.6
Utility room
- Description: Flooring: Luxury Vinyl Tile
- Level: Basement
- Dimensions: 10 x 9
Workshop
- Description: Flooring: Luxury Vinyl Tile
- Level: Basement
- Dimensions: 10 x 8.9
Heating
- Forced Air
Cooling
- Central Air
Features
- Basement: Full,Finished,Partially Finished,Storage Space
- Number of fireplaces: 1
- Fireplace features: Family Room, Gas
Interior area
- Total structure area: 2,772
- Total interior livable area: 2,772 sqft
- Finished area above ground: 2,212
- Finished area below ground: 560
Property
Parking
- Total spaces: 2
- Parking features: Detached, Garage
- Garage spaces: 2
Features
- Levels: Three Or More
- Fencing: Back Yard,Wood
Lot
- Size: 5,401 Square Feet
Details
- Parcel number: 31324089
Construction
Type & style
- Home type: SingleFamily
- Architectural style: Colonial
- Property subtype: Single Family Residence
Materials
- Vinyl Siding
- Roof: Asphalt,Fiberglass
Condition
- Year built: 1919
Utilities & green energy
- Sewer: Public Sewer
- Water: Public
Community & HOA
Community
- Subdivision: C C Southerns Forest
HOA
- Has HOA: No
Location
- Region: Lakewood
Financial & listing details
- Price per square foot: $211/sqft
- Tax assessed value: $235,600
- Annual tax amount: $5,551
- Date on market: 9/5/2024
- Cumulative days on market: 25 days
- Listing terms: Cash,Conventional,FHA,VA Loan
Price history
| Date | Event | Price |
|---|---|---|
| 10/30/2024 | Sold | $585,000-2.3%$211/sqft |
Source:  MLS Now #5067205 Report a problem MLS Now #5067205 Report a problem | ||
| 9/30/2024 | Pending sale | $599,000$216/sqft |
Source: MLS Now #5067205 Report a problem | ||
| 9/5/2024 | Listed for sale | $599,000+154.2%$216/sqft |
Source: MLS Now #5067205 Report a problem | ||
| 5/9/2023 | Sold | $235,600$85/sqft |
Source: Public Record Report a problem | ||
Public tax history
| Year | Property taxes | Tax assessment |
|---|---|---|
| 2025 | $5,286 +13.3% | $82,460 |
| 2024 | $4,667 -4% | $82,460 +11.5% |
| 2023 | $4,863 -1.3% | $73,960 |
| 2022 | $4,926 +1% | $73,960 |
| 2021 | $4,875 +17.3% | $73,960 +29% |
| 2020 | $4,155 -53.8% | $57,330 |
| 2019 | $8,991 +121.1% | $57,330 |
| 2018 | $4,066 +13.8% | $57,330 +20.6% |
| 2017 | $3,573 +0.7% | $47,530 |
| 2016 | $3,549 | $47,530 |
| 2015 | $3,549 +0.8% | $47,530 +4% |
| 2014 | $3,520 -32.4% | $45,710 |
| 2013 | $5,204 +6.4% | $45,710 |
| 2012 | $4,889 +1427.3% | $45,710 -3.6% |
| 2011 | $320 -90% | $47,430 |
| 2010 | $3,193 +992.8% | $47,430 |
| 2009 | $292 -94.2% | $47,430 -6% |
| 2008 | $5,002 +39.6% | $50,440 |
| 2007 | $3,584 +0.4% | $50,440 |
| 2006 | $3,568 +3.8% | $50,440 +9.7% |
| 2005 | $3,438 +1% | $45,990 |
| 2004 | $3,405 +8.3% | $45,990 |
| 2003 | $3,144 +11.5% | $45,990 +14.5% |
| 2002 | $2,821 -45.7% | $40,180 |
| 2001 | $5,191 -0.1% | $40,180 |
| 2000 | $5,195 | $40,180 |
Find assessor info on the county website
Neighborhood: 44107
Nearby homes
- $280,0003 bd2 ba2k sqft1615 Wagar Ave, Lakewood, OH 44107Sold
- $321,6003 bd1 ba1.5k sqft1605 Wagar Ave, Lakewood, OH 44107Off Market
- $257,4003 bd1 ba1.7k sqft1601 Wagar Ave, Lakewood, OH 44107Off Market
- $369,8003 bd2 ba1.8k sqft1617 Wagar Ave, Lakewood, OH 44107Off Market
- $359,4004 bd2 ba2.2k sqft1621 Wagar Ave, Lakewood, OH 44107Off Market
- $355,3003 bd2 ba1.3k sqft1597 Wagar Ave, Lakewood, OH 44107Off Market
- $275,7005 bd2 ba1.5k sqft1610 Woodward Ave, Lakewood, OH 44107Off Market
- $318,4003 bd1 ba1.6k sqft1606 Woodward Ave, Lakewood, OH 44107Off Market
Nearby schools
GreatSchools rating
- 9/10Grant Elementary SchoolGrades: PK-5Distance: 0.6 mi
- 8/10Harding Middle SchoolGrades: 6-8Distance: 0.2 mi
- 7/10Lakewood High SchoolGrades: 9-12Distance: 1.1 mi
Schools provided by the listing agent
- District: Lakewood CSD (Cuyahoga)- 1817
Source: MLS Now. This data may not be complete. We recommend contacting the local school district to confirm school assignments for this home.
Get a cash offer in 3 minutes
Find out how much your home could sell for in as little as 3 minutes with a no-obligation cash offer.
Estimated market value
$613,100
Get a cash offer in 3 minutes
Find out how much your home could sell for in as little as 3 minutes with a no-obligation cash offer.
Estimated market value
$613,100
- Ohio
- Cuyahoga County
- Lakewood
- 44107
- 1609 Wagar Ave
Nearby cities
Nearby zip codes
Other Lakewood Topics
