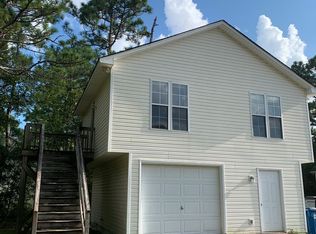
Wellspring Way Townhomes
Highly desirable community. 2 Bed 2 Bath Brick Patio Home
One story duplex with private side patio and rear yard in maturely landscaped secluded 11 unit community in beautiful Wilmington, NC. Convenient to shopping, beaches, restaurants, and downtown. An open floor plan with vaulted ceilings and ample natural lighting make this home convenient and comfortable. The master bedroom features a large walk-in closet, and en-suite bathroom. A spacious private patio off of the living room offers extra space for beautiful NC outdoor living and activities.
Two Bed | Two Bath
Vaulted Ceilings with Ceiling Fans
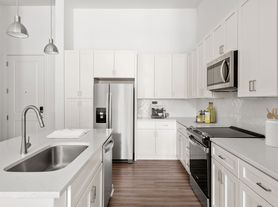
Tile Floors. Kitchen with breakfast bar
White Appliance Package (Fridge, DW and Stove)
Washer/Dryer Connections
Tub/Shower Combo
Walk In Master Closet
On-Suite master Bath
Monthly Expenses
Tenant Responsible for Water, Sewer, Electric
RBP Program
Group Rate Internet Package
Trash, landscaping and exterior pest control Included
Approved pets accepted with non-refundable $500 pet fee.
Security Deposits range from $500-2 months rent and are based on credit.
We strive to provide an experience that is cost-effective and convenient. That's why we provide a Resident Benefits Package (RBP) to address common headaches for our residents. Our program handles insurance, air filter delivery, utility set up, credit building, and more at a rate of $49.95/month, automatically added to every eligible property.
This property also comes with Group Rate Internet - gig-speed internet included at a discounted rate of $69.00/month, with no data caps, and no extra fees for installation, equipment, or taxes.
Amenities: washer/dryer connections, walking path, small community, residents benefit package & renters insurance, dedicated parking
House for rent
$1,425/moFees may apply
1609 Wellspring Way, Wilmington, NC 28403
2beds
1,100sqft
Price may not include required fees and charges. Learn more|
Single family residence
Available Mon Nov 16 2026
Cats, dogs OK
Air conditioner, central air
Hookups laundry
2 Parking spaces parking
Central, heat pump
What's special
Private side patioVaulted ceilingsOpen floor planKitchen with breakfast barRear yardAmple natural lightingOne story duplex
- 10 hours |
- -- |
- -- |
Zillow last checked:
Listing updated:
Travel times

Let’s turn your rent into credit progress
Build credit history with every on-time payment and get credit for the payment you’re already making.
Facts & features
Interior
Bedrooms & bathrooms
- Bedrooms: 2
- Bathrooms: 2
- Full bathrooms: 2
Heating
- Central, Heat Pump
Cooling
- Air Conditioner, Central Air
Appliances
- Included: Dishwasher, Range Oven, Refrigerator
- Laundry: Hookups
Features
- Ceiling Fan(s), Vaulted Ceilings, Walk In Closet
- Flooring: Tile
Interior area
- Total interior livable area: 1,100 sqft
Property
Parking
- Total spaces: 2
- Parking features: Off Street
- Details: Contact manager
Features
- Patio & porch: Patio, Porch
- Exterior features: VaultedCeiling, Walk In Closet
Construction
Type & style
- Home type: SingleFamily
- Property subtype: Single Family Residence
Utilities & green energy
- Utilities for property: Garbage, Internet
Community & HOA
HOA
- Amenities included: Parking
Location
- Region: Wilmington
Financial & listing details
- Lease term: Contact For Details
Price history
| Date | Event | Price |
|---|---|---|
| 8/26/2026 | Listed for rent | $1,425+2.2%$1/sqft |
Source: Zillow Rentals Report a problem | ||
| 10/16/2024 | Listing removed | $1,395$1/sqft |
Source: Zillow Rentals Report a problem | ||
| 10/10/2024 | Listed for rent | $1,395+36.1%$1/sqft |
Source: Zillow Rentals Report a problem | ||
| 11/19/2019 | Listing removed | $1,025$1/sqft |
Source: Zillow Rental Manager Report a problem | ||
| 11/11/2019 | Price change | $1,025-8.9%$1/sqft |
Source: Zillow Rental Manager Report a problem | ||
| 8/8/2019 | Listed for rent | $1,125$1/sqft |
Source: Zillow Rental Manager Report a problem | ||
Neighborhood: Lincoln Forest
Nearby schools
GreatSchools rating
- 8/10Winter Park Model ElementaryGrades: K-5Distance: 0.6 mi
- 6/10Roland-Grise Middle SchoolGrades: 6-8Distance: 0.2 mi
- 6/10John T Hoggard HighGrades: 9-12Distance: 0.6 mi