Rare opportunities like this are becoming increasingly difficult to find. Nestled on approximately 2.1 beautiful acres in one of Keller's most desirable locations, this exceptional estate sized homesite offers the perfect canvas to create a truly custom luxury residence. Whether your vision includes a grand family estate, a multi generational retreat, or a private compound with every imaginable amenity, this property provides the space and flexibility to bring it to life.
Surrounded by mature trees that provide natural beauty, shade, and privacy, the property offers ample room for a custom home, guest house or in law suite, resort style pool, pool house, outdoor kitchen, workshop, barn, additional garage space, or recreational amenities, subject to city approval. With no HOA, you'll enjoy the freedom to design a property that reflects your lifestyle while still being surrounded by other distinguished acreage estates.
The surrounding neighborhood is known for its spacious properties, barns, horses, hobby farms, and peaceful country atmosphere, all while remaining just minutes from premier shopping, dining, entertainment, and major highways. Highly acclaimed Keller ISD further enhances the appeal of this remarkable location.
For those seeking a legacy property that offers privacy without sacrificing convenience, this is an opportunity that rarely comes to market. Buyers are encouraged to verify subdivision potential, accessory structures, and future development opportunities with the City of Keller. An existing 2 bedroom, 1 bath home currently sits on the property and may provide interim use while planning your dream estate.
Build the home you've always imagined and create a place where generations of family and friends can gather for years to come.
Sold
Price Unknown
1609 Whitley Rd, Keller, TX 76248
2beds
1,080sqft
Single Family Residence
Built in 1980
2.1 Acres Lot
$648,400 Zestimate®
$--/sqft
$1,728 Estimated rent
Home value
$648,400
$609,000 - $694,000
$1,728/mo
Zestimate® history
Owner options
List your home for rent
$1,728/mo
Rent Zestimate®
Find your next renter with Zillow Rental Manager. Plus, with online applications, you can quickly screen prospective tenants – for free.
$1,728/mo
Rent Zestimate®
Refinance and save
Refinancing to a lower rate could help reduce your monthly payments and save thousands over the life of the loan.
Explore your selling options
Work with a Zillow partner agent
Leverage their expertise and Zillow's premium Showcase listings to get your home seen by more buyers.
Get startedList with your own agent
Get your home in front of millions of buyers by listing it on Zillow.
Learn how to do itSell it yourself
Take full control of how buyers see your home on Zillow by listing For Sale by Owner (FSBO).
List your homeWhat's special
Zillow last checked:
Listing updated:
Listed by:
Kay Lopez 0657518 863-450-6206,
Keller Williams Realty 817-329-8850
Bought with:
Mark Wallis, 0643038
RE/MAX DFW Associates IV
Source: NTREIS,MLS#: 21342876
Facts & features
Interior
Bedrooms & bathrooms
- Bedrooms: 2
- Bathrooms: 1
- Full bathrooms: 1
Primary bedroom
- Level: First
- Dimensions: 0 x 0
Bedroom
- Level: First
- Dimensions: 0 x 0
Other
- Level: First
- Dimensions: 0 x 0
Living room
- Level: First
- Dimensions: 1 x 1
Heating
- Propane
Cooling
- Ceiling Fan(s), Wall/Window Unit(s)
Appliances
- Included: Some Gas Appliances, Dishwasher, Plumbed For Gas
- Laundry: Common Area
Features
- Cable TV
- Flooring: Wood
- Has basement: No
- Has fireplace: No
Interior area
- Total interior livable area: 1,080 sqft
Property
Parking
- Total spaces: 1
- Parking features: Additional Parking, Covered, Boat, RV Access/Parking
- Attached garage spaces: 1
Features
- Levels: One
- Stories: 1
- Patio & porch: Covered
- Pool features: None
- Fencing: Cross Fenced,Fenced,Wood
Lot
- Size: 2.1 Acres
- Features: Acreage, Back Yard, Lawn, Pasture
Details
- Parcel number: 03863565
Construction
Type & style
- Home type: SingleFamily
- Architectural style: Traditional,Detached
- Property subtype: Single Family Residence
Materials
- Wood Siding
- Foundation: Pillar/Post/Pier
- Roof: Composition
Condition
- Resale
- Year built: 1980
Utilities & green energy
- Sewer: Public Sewer
- Water: Public
- Utilities for property: Electricity Available, Sewer Available, Water Available, Cable Available
Community & HOA
Community
- Security: Smoke Detector(s)
- Subdivision: John Edmonds Surv Abs #457
HOA
- Has HOA: No
Location
- Region: Keller
Financial & listing details
- Tax assessed value: $439,240
- Annual tax amount: $8,063
- Date on market: 7/31/2026
- Cumulative days on market: 1 day
- Listing terms: Cash,Conventional
Price history
| Date | Event | Price |
|---|---|---|
| 9/3/2026 | Sold | -- |
Source: NTREIS #21342876 Report a problem | ||
| 8/12/2026 | Pending sale | $650,000$602/sqft |
Source: NTREIS #21342876 Report a problem | ||
| 8/2/2026 | Contingent | $650,000$602/sqft |
Source: NTREIS #21342876 Report a problem | ||
| 7/31/2026 | Listed for sale | $650,000$602/sqft |
Source: NTREIS #21342876 Report a problem | ||
Public tax history
| Year | Property taxes | Tax assessment |
|---|---|---|
| 2025 | $8,063 +134.1% | $439,240 |
| 2024 | $3,444 +7.5% | $439,240 -0.2% |
| 2023 | $3,204 -22.4% | $440,192 -0.2% |
| 2022 | $4,126 +0.8% | $441,146 +26.7% |
| 2021 | $4,092 +7.1% | $348,064 +11.7% |
| 2020 | $3,819 +9.8% | $311,499 -0.2% |
| 2019 | $3,479 +5.2% | $312,159 +110.5% |
| 2018 | $3,307 +9.5% | $148,273 -48.9% |
| 2017 | $3,019 +9.6% | $290,267 +1.9% |
| 2016 | $2,756 +3.4% | $284,884 +155.7% |
| 2015 | $2,664 | $111,400 |
| 2014 | $2,664 | $111,400 |
| 2013 | -- | $111,400 +0.7% |
| 2012 | -- | $110,600 |
| 2011 | -- | $110,600 +0.2% |
| 2010 | -- | $110,400 -0.7% |
| 2009 | -- | $111,200 |
| 2008 | -- | $111,200 |
| 2007 | -- | $111,200 |
| 2006 | -- | $111,200 |
| 2005 | -- | $111,200 +38.7% |
| 2004 | -- | $80,200 |
| 2003 | -- | $80,200 |
| 2002 | -- | $80,200 +24.3% |
| 2001 | -- | $64,500 |
| 2000 | -- | $64,500 |
Find assessor info on the county website
Neighborhood: 76248
Nearby homes

- $834,3004 bd4 ba2.9k sqft1613 Whitley Rd, Keller, TX 76248Off Market
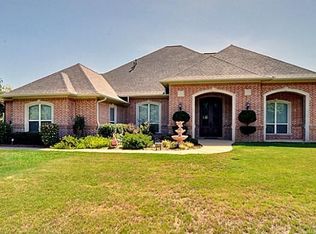
- $1,137,0004 bd3 ba4.6k sqft1521 Whitley Rd, Keller, TX 76248Off Market
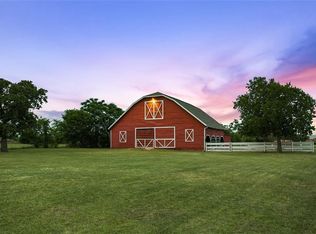
- $1,123,5005 bd6 ba4.1k sqft1621 Whitley Rd, Keller, TX 76248Off Market
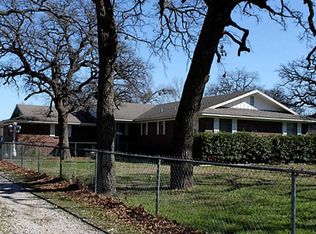
- $377,9003 bd2 ba1.6k sqft1517 Whitley Rd, Keller, TX 76248Off Market
- $1,313,8004 bd5 ba6.2k sqft304 Calais Dr, Keller, TX 76248Off Market
- $627,2003 bd2 ba1.9k sqft1515 Whitley Rd, Keller, TX 76248Off Market
- $1,028,2004 bd3 ba5k sqft217 Harper Ct, Keller, TX 76248Off Market
- $893,6004 bd4 ba3.9k sqft221 Harper Ct, Keller, TX 76248Off Market
Nearby schools
GreatSchools rating
- 10/10Willis Lane Elementary SchoolGrades: PK-4Distance: 0.2 mi
- 9/10Indian Springs Middle SchoolGrades: 5-8Distance: 0.9 mi
- 8/10Keller High SchoolGrades: 9-12Distance: 2.4 mi
Schools provided by the listing agent
- Elementary: Willislane
- Middle: Indian Springs,Bear Creek
- High: Keller
- District: Keller ISD
Source: NTREIS. This data may not be complete. We recommend contacting the local school district to confirm school assignments for this home.
Get a cash offer in 3 minutes
Find out how much your home could sell for in as little as 3 minutes with a no-obligation cash offer.
Estimated market value
$648,400
Get a cash offer in 3 minutes
Find out how much your home could sell for in as little as 3 minutes with a no-obligation cash offer.
Estimated market value
$648,400
- Texas
- Tarrant County
- Keller
- 76248
- 1609 Whitley Rd
