Welcome to 1609 Willow Lane, a stunning 4-bedroom, 3-bathroom home nestled in the heart of McKinney's prestigious Stonebridge Ranch golf community. Spanning 3,564 square feet, this residence offers a perfect blend of elegance and comfort. The open-concept living area features Hunter Douglas automated shades, plantation shutters, soaring ceilings and a cozy fireplace and wet bar for both relaxation and entertaining. The gourmet kitchen is equipped with modern appliances, ample counter and storage space making it a chef's dream.
Upstairs you will find the expansive primary suite, which includes an adjoining flex space ideal for a home office, nursery, or personal gym. The spacious media room is complete with a 110-inch screen projector and surround sound, perfect for movie nights. Step outside to your private backyard oasis, featuring a luxurious pool with a waterfall, tanning ledge, and color-changing lights, all added in 2016. All pool maintenance equipment purchased in 2021 stays. The outdoor cabana comes equipped with a grill, a refrigerator and surround sound, providing the ultimate staycation experience. Located just one block from The Ranch Hills 27-Hole Golf Course and a mile from the 18-Hole Dye Course, this home offers unparalleled access to premier amenities. Don't miss the opportunity to make this exceptional property your new home with this DRASTIC PRICE REDUCTION FOR IMMEDIATE SALE!
Sold
Price Unknown
1609 Willow Ln, McKinney, TX 75072
4beds
3,564sqft
Single Family Residence
Built in 1996
9,147 Square Feet Lot
$668,800 Zestimate®
$--/sqft
$3,467 Estimated rent
Home value
$668,800
$629,000 - $716,000
$3,467/mo
Zestimate® history
Owner options
List your home for rent
$3,467/mo
Rent Zestimate®
Find your next renter with Zillow Rental Manager. Plus, with online applications, you can quickly screen prospective tenants – for free.
$3,467/mo
Rent Zestimate®
Refinance and save
$953/mo
Est. payment
Refinancing to a lower rate could help reduce your monthly payments and save thousands over the life of the loan.
$953/mo
Est. payment
Explore your selling options
Work with a Zillow partner agent
Leverage their expertise and Zillow's premium Showcase listings to get your home seen by more buyers.
Get startedList with your own agent
Get your home in front of millions of buyers by listing it on Zillow.
Learn how to do itSell it yourself
Take full control of how buyers see your home on Zillow by listing For Sale by Owner (FSBO).
List your homeWhat's special
Cozy fireplaceModern appliancesPrivate backyard oasisOutdoor cabanaAdjoining flex spaceWet barSurround sound
Zillow last checked:
Listing updated:
Listed by:
Dee Goist 0257931 972-771-6970,
Regal, REALTORS 972-771-6970
Bought with:
Carrie Himel
Compass RE Texas, LLC
Source: NTREIS,MLS#: 20907204
Facts & features
Interior
Bedrooms & bathrooms
- Bedrooms: 4
- Bathrooms: 3
- Full bathrooms: 3
Primary bedroom
- Features: Ceiling Fan(s), En Suite Bathroom
- Level: Second
- Dimensions: 21 x 15
Bedroom
- Features: Ceiling Fan(s), Walk-In Closet(s)
- Level: First
- Dimensions: 13 x 12
Bedroom
- Features: Ceiling Fan(s)
- Level: Second
- Dimensions: 13 x 12
Bedroom
- Level: Second
- Dimensions: 13 x 12
Primary bathroom
- Features: Built-in Features, Double Vanity, Granite Counters, Jetted Tub, Linen Closet, Stone Counters, Separate Shower
- Level: Second
- Dimensions: 11 x 13
Breakfast room nook
- Features: Breakfast Bar, Built-in Features, Granite Counters, Kitchen Island
- Level: First
- Dimensions: 10 x 10
Dining room
- Level: First
- Dimensions: 20 x 16
Kitchen
- Features: Breakfast Bar, Granite Counters, Kitchen Island, Pantry
- Level: First
- Dimensions: 16 x 13
Living room
- Features: Ceiling Fan(s), Fireplace
- Level: First
- Dimensions: 13 x 11
Media room
- Level: Second
- Dimensions: 17 x 15
Office
- Level: Second
- Dimensions: 14 x 12
Utility room
- Features: Built-in Features, Utility Room, Utility Sink
- Level: First
- Dimensions: 8 x 6
Utility room
- Features: Built-in Features, Utility Room, Utility Sink
- Level: First
- Dimensions: 8 x 6
Heating
- Central, Fireplace(s), Natural Gas
Cooling
- Central Air, Ceiling Fan(s), Electric
Appliances
- Included: Some Gas Appliances, Double Oven, Dishwasher, Electric Cooktop, Disposal, Gas Oven, Microwave, Plumbed For Gas, Refrigerator
- Laundry: Washer Hookup, Electric Dryer Hookup, Gas Dryer Hookup, Laundry in Utility Room
Features
- Wet Bar, Decorative/Designer Lighting Fixtures, Double Vanity, Kitchen Island, Open Floorplan, Cable TV, Vaulted Ceiling(s), Walk-In Closet(s)
- Flooring: Carpet, Ceramic Tile, Wood
- Windows: Bay Window(s), Shutters, Window Coverings
- Has basement: No
- Number of fireplaces: 1
- Fireplace features: Gas Log, Gas Starter, Living Room
Interior area
- Total interior livable area: 3,564 sqft
Property
Parking
- Total spaces: 3
- Parking features: Door-Multi, Driveway, Garage, Garage Door Opener, Garage Faces Side
- Attached garage spaces: 3
- Has uncovered spaces: Yes
Features
- Levels: Two
- Stories: 2
- Patio & porch: Covered
- Exterior features: Lighting, Outdoor Grill, Outdoor Kitchen, Outdoor Living Area
- Pool features: Cabana, Gunite, In Ground, Pool, Water Feature
- Fencing: Wood
Lot
- Size: 9,147 Square Feet
- Features: Landscaped, Few Trees
Details
- Parcel number: R247300F00701
Construction
Type & style
- Home type: SingleFamily
- Architectural style: Traditional,Detached
- Property subtype: Single Family Residence
Materials
- Brick
- Foundation: Slab
- Roof: Composition
Condition
- Year built: 1996
Utilities & green energy
- Sewer: Public Sewer
- Water: Public
- Utilities for property: Sewer Available, Water Available, Cable Available
Community & HOA
Community
- Security: Fire Alarm
- Subdivision: Spring Hill Ph I
HOA
- Has HOA: Yes
- Services included: All Facilities, Association Management, Maintenance Grounds
- HOA fee: $953 annually
- HOA name: Stonebridge Ranch
- HOA phone: 214-733-5800
Location
- Region: Mckinney
Financial & listing details
- Tax assessed value: $371,609
- Annual tax amount: $2,289
- Date on market: 4/22/2025
- Cumulative days on market: 151 days
- Listing terms: Cash,Conventional,FHA,VA Loan
Price history
| Date | Event | Price |
|---|---|---|
| 10/16/2025 | Sold | -- |
Source: NTREIS #20907204 Report a problem | ||
| 9/28/2025 | Pending sale | $675,000$189/sqft |
Source: NTREIS #20907204 Report a problem | ||
| 9/21/2025 | Contingent | $675,000$189/sqft |
Source: NTREIS #20907204 Report a problem | ||
| 9/6/2025 | Price change | $675,000-3.6%$189/sqft |
Source: NTREIS #20907204 Report a problem | ||
| 5/31/2025 | Price change | $699,900-3.5%$196/sqft |
Source: NTREIS #20907204 Report a problem | ||
| 5/17/2025 | Price change | $725,000-0.7%$203/sqft |
Source: NTREIS #20907204 Report a problem | ||
| 4/28/2025 | Price change | $729,900-2.1%$205/sqft |
Source: NTREIS #20907204 Report a problem | ||
| 4/22/2025 | Listed for sale | $745,900+49.2%$209/sqft |
Source: NTREIS #20907204 Report a problem | ||
| 10/2/2020 | Sold | -- |
Source: Agent Provided Report a problem | ||
| 9/23/2020 | Pending sale | $499,900$140/sqft |
Source: Fathom Realty #14416567 Report a problem | ||
| 8/28/2020 | Listed for sale | $499,900+42.8%$140/sqft |
Source: Fathom Realty #14416567 Report a problem | ||
| 11/13/2015 | Sold | -- |
Source: Agent Provided Report a problem | ||
| 10/15/2015 | Pending sale | $350,000$98/sqft |
Source: Keller Williams - McKinney North Collin County #13249682 Report a problem | ||
| 9/30/2015 | Listed for sale | $350,000$98/sqft |
Source: Keller Williams N. Collin Co. #13249682 Report a problem | ||
Public tax history
| Year | Property taxes | Tax assessment |
|---|---|---|
| 2025 | $2,289 -15.8% | $357,424 +10% |
| 2024 | $2,717 +2.9% | $324,931 +10% |
| 2023 | $2,641 | $295,392 +10% |
| 2022 | -- | $268,538 -45% |
| 2021 | $3,646 -62.4% | $488,250 +8% |
| 2020 | $9,701 | $452,045 -1.6% |
| 2019 | -- | $459,575 +4.9% |
| 2018 | $9,977 +21.4% | $438,268 +2% |
| 2017 | $8,215 | $429,842 +23.3% |
| 2016 | $8,215 +16.1% | $348,689 +7.3% |
| 2015 | $7,075 | $325,019 +13.5% |
| 2014 | $7,075 | $286,348 +7.6% |
| 2013 | -- | $266,084 +1.2% |
| 2012 | -- | $263,022 -1.4% |
| 2011 | -- | $266,638 +1.9% |
| 2010 | -- | $261,666 +3.5% |
| 2009 | -- | $252,830 +2.9% |
| 2008 | -- | $245,618 -4.6% |
| 2007 | -- | $257,466 +5.4% |
| 2006 | -- | $244,335 +1.5% |
| 2005 | -- | $240,646 -0.3% |
| 2004 | -- | $241,481 +4% |
| 2003 | -- | $232,209 -5.5% |
| 2002 | -- | $245,750 +4.1% |
| 2001 | -- | $236,015 -2.2% |
| 2000 | -- | $241,335 |
Find assessor info on the county website
Neighborhood: Stonebridge Ranch
Nearby homes
- $575,600-- bd-- ba-- sqft1609 Willow Ln, McKinney, TX 75072Off Market
- $617,5004 bd2 ba3k sqft1607 Willow Ln, McKinney, TX 75072Off Market
- $455,0003 bd2 ba2.1k sqft1619 Willow Ln, McKinney, TX 75072Off Market
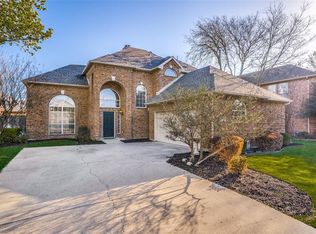
- $553,6004 bd3 ba2.6k sqft1606 Sandy Point Rd, McKinney, TX 75072Off Market

- $610,3004 bd4 ba3.6k sqft1605 Willow Ln, McKinney, TX 75070Off Market
- $295,4005 bd3 ba3.6k sqft1621 Willow Ln, McKinney, TX 75072Off Market
- $548,800-- bd-- ba-- sqft1621 Willow Ln, McKinney, TX 75072Off Market
- $473,6004 bd2 ba2.2k sqft1612 Willow Ln, McKinney, TX 75070Off Market
Nearby schools
GreatSchools rating
- 10/10Earl & Lottie Wolford Elementary SchoolGrades: K-5Distance: 0.8 mi
- 7/10Leonard Evans Jr Middle SchoolGrades: 6-8Distance: 0.9 mi
- 7/10Mckinney Boyd High SchoolGrades: 9-12Distance: 1.8 mi
Schools provided by the listing agent
- Elementary: Wolford
- Middle: Evans
- High: Mckinney Boyd
- District: McKinney ISD
Source: NTREIS. This data may not be complete. We recommend contacting the local school district to confirm school assignments for this home.
Get a cash offer in 3 minutes
Find out how much your home could sell for in as little as 3 minutes with a no-obligation cash offer.
Estimated market value
$668,800
Get a cash offer in 3 minutes
Find out how much your home could sell for in as little as 3 minutes with a no-obligation cash offer.
Estimated market value
$668,800
- Texas
- Collin County
- McKinney
- 75072
- Stonebridge Ranch
- 1609 Willow Ln
Nearby cities
Nearby neighborhoods
Nearby zip codes
Other McKinney Topics
