Welcome to this 3 Level spacious Colonial single-family home, located in the desirable Glenfield Manor community. Total Finished sqr ft. 3,484. No HOA, Near Metro. This beautiful residence offers generous living space, natural light throughout, and a comfortable layout ideal for family living and entertaining. walkout Basement with a full bathroom, 2 laundry room (upstairs and lower level. ----------✨MAIN FEATURES: Large principal bedroom with an expansive closet and private en-suite bathroom, three additional spacious bedrooms and a full hall bathroom on the upper level, formal living room and separate dining room on the main level, family room adjacent to an unusually large kitchen with space for a breakfast table, two laundry areas – one on the main level and another in the basement, bright interior with large windows providing abundant natural light ----------🏠 FINISHED WALK-OUT BASEMENT Fully finished with a large den or office, recreation room, and full bathroom, plus an additional laundry area for convenience ----------🌳 OUTDOOR FEATURES Beautiful fenced backyard perfect for outdoor activities, spacious deck and patio area ideal for entertaining or relaxing, attached 1-car garage, driveway parking for two cars, and ample street parking This home combines space, comfort, and a prime Silver Spring location — close to parks, schools, shopping, and commuter routes. A perfect opportunity to make Glenfield Manor your new home ----------🚆 TRANSPORTATION & METRO ACCESS Glenmont Metro Station (Red Line) approximately 1.5 miles from the property, Wheaton Metro Station (Red Line) approximately 3.0 miles, Forest Glen Metro Station (Red Line) approximately 4.0 miles All three stations provide direct Red Line service to Washington, D.C., Bethesda, and Rockville, offering convenient commuting options for residents. ----------🌟 TOP ATTRACTIONS Near Silver Spring / Glenfield Manor: ***WHEATON PARK STABLES (Wheaton Regional Park) – a full-service equestrian facility conveniently located in Wheaton Regional Park offering group riding lessons and guided trail rides in spring and fall The stables connect to over 1.5 miles of equestrian trails that meander through the park’s scenic woodlands. ***BROOKSIDE GARDES– a beautifully cultivated 54-acre public botanical garden in the Wheaton area with two conservatories, themed garden rooms, walking paths, water features, and seasonal exhibits. *** WHEATON MINIATURE TRAIN & CAROUSEL – located within Wheaton Regional Park, this family-friendly attraction takes riders on a two-mile journey through wooded areas including a trestle bridge and tunnel, while the carousel features hand-painted animals and ADA-accessible options. *** SLIGO CREEK TRAIL – a 10.2-mile paved trail for walking, biking, and jogging that runs along Sligo Creek, linking many neighborhoods in Silver Spring. ****AFI Silver Theatre & Cultural Center (Downtown Silver Spring) – a historic theater showcasing independent films, classics, live events, and festivals. ****Downtown Silver Spring / Arts & Entertainment District – a vibrant hub of shops, galleries, dining, public art, live music, and events, offering a lively contrast to the tranquil residential neighborhoods nearby. ***Acorn Urban Park (Acorn Park) – a small but symbolically significant urban park in downtown Silver Spring, featuring an acorn-shaped gazebo and grotto tied to the origin story of “Silver Spring”.
Sold for $675,000
Zillow last checked:
Listing updated:
Bought with:
Robert Scott, 5004192
Long & Foster Real Estate, Inc.
Source: Bright MLS,MLS#: MDMC2215594
Price history
| Date | Event | Price |
|---|---|---|
| 3/5/2026 | Sold | $675,000$304/sqft |
Source:  Bright MLS #MDMC2215594 Report a problem Bright MLS #MDMC2215594 Report a problem | ||
| 2/10/2026 | Contingent | $675,000$304/sqft |
Source: Bright MLS #MDMC2215594 Report a problem | ||
| 2/4/2026 | Listed for sale | $675,000$304/sqft |
Source: Bright MLS #MDMC2215594 Report a problem | ||
| 1/27/2026 | Pending sale | $675,000$304/sqft |
Source: Bright MLS #MDMC2207406 Report a problem | ||
| 1/4/2026 | Contingent | $675,000$304/sqft |
Source: Bright MLS #MDMC2207406 Report a problem | ||
| 11/16/2025 | Listed for sale | $675,000$304/sqft |
Source: Bright MLS #MDMC2207406 Report a problem | ||
| 11/13/2025 | Contingent | $675,000$304/sqft |
Source: Bright MLS #MDMC2207406 Report a problem | ||
| 11/7/2025 | Price change | $675,000-1.5%$304/sqft |
Source: Bright MLS #MDMC2204204 Report a problem | ||
| 10/14/2025 | Listed for sale | $685,000+51.9%$308/sqft |
Source: Bright MLS #MDMC2204204 Report a problem | ||
| 6/10/2017 | Listing removed | $2,650$1/sqft |
Source: Renters Warehouse Report a problem | ||
| 5/9/2017 | Price change | $2,650-1.9%$1/sqft |
Source: Renters Warehouse Report a problem | ||
| 4/1/2017 | Listed for rent | $2,700$1/sqft |
Source: Owner Report a problem | ||
| 5/10/2004 | Sold | $451,000$203/sqft |
Source: Public Record Report a problem | ||
Nearby homes
- $664,4005 bd3 ba2.1k sqft1617 Winding Waye Ln, Silver Spring, MD 20902Off Market
- $680,0004 bd3 ba2.5k sqft1601 Winding Waye Ln, Silver Spring, MD 20902Sold
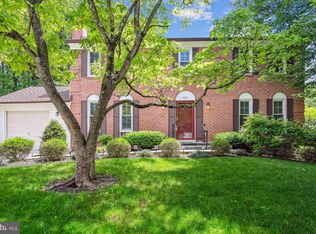
- $591,100-- bd2 ba2.2k sqft1541 Winding Waye Ln, Silver Spring, MD 20902Off Market
- $521,200-- bd2 ba1.3k sqft1533 Winding Waye Ln, Silver Spring, MD 20902Off Market
Get a cash offer in 3 minutes
Find out how much your home could sell for in as little as 3 minutes with a no-obligation cash offer.
Estimated market value
$669,400
