Skip main navigation
Closed
  • $430,000

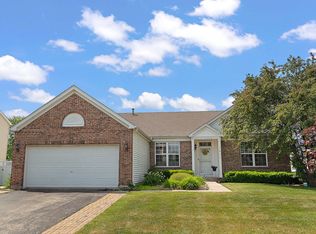
    1609 Wintercrest Ln, Shorewood, IL 60404

    4beds
    2,174sqft
    Single Family Residence
    Built in 2003
    10,454.4 Square Feet Lot
    $468,100 Zestimate®
    $198/sqft
    $3,388 Estimated rent

    Home value

    $468,100

    $445,000 - $492,000

    $3,388/mo

    Zestimate® history
    Loading
    Loading...

    Owner options

    List your home for rent

    $3,388/mo

    Rent Zestimate®

    Find your next renter with Zillow Rental Manager. Plus, with online applications, you can quickly screen prospective tenants – for free.

    Learn more

    $3,388/mo

    Rent Zestimate®

    Refinance and save

    $3,284/mo

    Est. payment

    Refinancing to a lower rate could help reduce your monthly payments and save thousands over the life of the loan.

    See today's rates

    $3,284/mo

    Est. payment

    Explore your selling options

    Work with a Zillow partner agent

    Leverage their expertise and Zillow's premium Showcase listings to get your home seen by more buyers.

    Get started

    List with your own agent

    Get your home in front of millions of buyers by listing it on Zillow.

    Learn how to do it

    Sell it yourself

    Take full control of how buyers see your home on Zillow by listing For Sale by Owner (FSBO).

    List your home

    What's special

    Beautiful, well maintained and nicely updated home with four bedrooms, 3.1 baths, three car garage, fenced yard, full finished basement including a full bath. Pride of ownership shines through out this Willow model with quality finishes. Lovely covered porch area on the front of the home. Large, two story foyer with hardwood floors upon entering. Formal living and dining rooms have newer carpet, along with stairs, upstairs hallway and bedrooms. Main floor laundry with sink and cabinets. Family room with updated bay window and flows right into the kitchen with eating area. Off the eating area the three season room with sliding doors, windows, and painted concrete patio provided additional space to enjoy quiet evenings or your morning cup of coffee. 9 foot ceilings throughout the main level. Upstairs are four wonderful sized bedroom rooms. The primary suite includes a walk in closet, private bath containing a double bowl vanity with custom cabinetry, separate shower, and soaking tub. Basement offers an unfinished storage room, full bath with a shower, rec space to entertain, watch movies or play air hockey, and finally a dance studio which can easily be converted into a home gym. Some unique features: barn doors from primary bedroom to private primary bath, light tube in hall bath, three season room with hot tub and tv. Many updates through out the home, including solid wood doors (even the closets and pantry). Elementary school and Four Seasons park located nearby. Additional park located one block over on Parkside. Community located south of the Village Hall. Wonderful walking paths. Corporate Relocation. Updates are as follow: 2005 PVC white fence 2006 Patio and Sunroom 2007 Granite Counter 2009 Replaced windows with Pella triple pane with blinds 2010 Hall bath new vanity and granite counter tops, Half Bath new vanity and granite counter top 2012 Extra electrical outlets in garage and exterior of home, Primary bath new vanity, linen cabinet and granite counter tops, Professional Landscaping around home 2014 Tankless water heater, Basement finished, Shower doors in primary bathroom, 2016 Hall bath tub surround replaced 2017 Roof, siding, gutters 2020 All kitchen appliances, including washer and dryer replaced 2021 HVAC replaced 2024 driveway resealed, painted concrete patio, Insulated Garage door 2007.

    Zillow last checked:

    Listing updated:

    Listing courtesy of:

    Rhonda Altman, ABR,BPOR,CRS,E-PRO,GRI,PSA,SFR,SRES,SRS 708-602-0119,

    Baird & Warner Real Estate

    Bought with:

    Erika Villegas

    Re/Max In The Village

    Source: MRED as distributed by MLS GRID,MLS#: 12133996MLS Logo

    Facts & features

    Interior

    Bedrooms & bathrooms
    • Bedrooms: 4
    • Bathrooms: 4
    • Full bathrooms: 3
    • 1/2 bathrooms: 1
    Primary bedroom
    • Features: Flooring (Carpet), Bathroom (Full)
    • Level: Second
    • Area: 182 Square Feet
    • Dimensions: 13X14
    Bedroom 2
    • Features: Flooring (Carpet)
    • Level: Second
    • Area: 110 Square Feet
    • Dimensions: 10X11
    Bedroom 3
    • Features: Flooring (Carpet)
    • Level: Second
    • Area: 110 Square Feet
    • Dimensions: 11X10
    Bedroom 4
    • Features: Flooring (Carpet)
    • Level: Second
    • Area: 132 Square Feet
    • Dimensions: 12X11
    Dining room
    • Features: Flooring (Carpet)
    • Level: Main
    • Area: 130 Square Feet
    • Dimensions: 10X13
    Eating area
    • Features: Flooring (Hardwood)
    • Level: Main
    • Area: 91 Square Feet
    • Dimensions: 13X7
    Exercise room
    • Features: Flooring (Other)
    • Level: Basement
    • Area: 169 Square Feet
    • Dimensions: 13X13
    Family room
    • Features: Flooring (Carpet)
    • Level: Main
    • Area: 238 Square Feet
    • Dimensions: 17X14
    Kitchen
    • Features: Kitchen (Eating Area-Table Space), Flooring (Hardwood)
    • Level: Main
    • Area: 91 Square Feet
    • Dimensions: 13X7
    Living room
    • Features: Flooring (Carpet)
    • Level: Main
    • Area: 168 Square Feet
    • Dimensions: 12X14
    Recreation room
    • Features: Flooring (Wood Laminate)
    • Level: Basement
    • Area: 450 Square Feet
    • Dimensions: 25X18
    Storage
    • Level: Basement
    • Area: 156 Square Feet
    • Dimensions: 12X13
    Heating
    • Natural Gas
    Cooling
    • Central Air
    Appliances
    • Included: Range, Microwave, Dishwasher, Refrigerator, Washer, Dryer
    Features
    • Basement: Finished,Full
    Interior area
    • Total structure area: 0
    • Total interior livable area: 2,174 sqft

    Property

    Parking
    • Total spaces: 3
    • Parking features: Asphalt, Garage Door Opener, On Site, Garage Owned, Attached, Garage
    • Attached garage spaces: 3
    • Has uncovered spaces: Yes
    Accessibility
    • Accessibility features: No Disability Access
    Features
    • Stories: 2
    • Fencing: Fenced
    Lot
    • Size: 10,454 sqft
    • Dimensions: 75 X 137
    Details
    • Parcel number: 0506171040080000
    • Special conditions: Corporate Relo

    Construction

    Type & style
    • Home type: SingleFamily
    • Property subtype: Single Family Residence
    Materials
    • Vinyl Siding, Brick
    • Foundation: Concrete Perimeter
    • Roof: Asphalt
    Condition
    • New construction: No
    • Year built: 2003
    Details
    • Builder model: WILLOW

    Utilities & green energy

    • Sewer: Public Sewer
    • Water: Shared Well

    Community & neighborhood

    Location
    • Region: Shorewood
    • Subdivision: Walnut Trails

    HOA & financial

    HOA
    • Has HOA: Yes
    • HOA fee: $187 annually
    • Services included: Other

    Other

    Other facts
    • Listing terms: Conventional
    • Ownership: Fee Simple w/ HO Assn.

    Price history

    DateEventPrice
    10/3/2024Sold$430,000+1.2%$198/sqft
    Source: MRED as distributed by MLS GRID #12133996 Report a problem
    10/2/2024Pending sale$425,000$195/sqft
    Source: MRED as distributed by MLS GRID #12133996 Report a problem
    8/14/2024Listed for sale$425,000+80.9%$195/sqft
    Source: MRED as distributed by MLS GRID #12133996 Report a problem
    4/24/2003Sold$235,000$108/sqft
    Source: Public Record Report a problem

    Public tax history

    YearProperty taxesTax assessment
    2024$8,928 +9.6%$125,276 +11.3%
    2023$8,143 +7.1%$112,557 +8.9%
    2022$7,606 +6.3%$103,393 +6.3%
    2021$7,156 -1.5%$97,265
    2020$7,269 +2%$97,265 +4.2%
    2019$7,124 +8.3%$93,300 +9.1%
    2018$6,577 +3.7%$85,550 +4.8%
    2017$6,340 +3.4%$81,650 +4.7%
    2016$6,132 +18.5%$78,000 +8.4%
    2015$5,174 $71,973 +5.7%
    2014$5,174 +2.8%$68,116
    2013$5,032 -3.4%$68,116 -6.3%
    2012$5,210 -7.8%$72,662 -10.7%
    2011$5,650 -3.1%$81,340 -10.6%
    2010$5,832 -1.4%$90,958 -2.2%
    2009$5,913 +0.7%$93,051
    2008$5,871 $93,051 +2.2%
    2007-- $91,057 +18.8%
    2006$5,180 +4.2%$76,654 +3.5%
    2005$4,970 +6.8%$74,047 +7.3%
    2004$4,654 +59.1%$68,991 +54.4%
    2003$2,925 $44,679

    Find assessor info on the county website

    Neighborhood: 60404

    Nearby schools

    GreatSchools rating
    Schools provided by the listing agent
    • District: 201

    Source: MRED as distributed by MLS GRID. This data may not be complete. We recommend contacting the local school district to confirm school assignments for this home.

    Get a cash offer in 3 minutes
    Find out how much your home could sell for in as little as 3 minutes with a no-obligation cash offer.
    Estimated market value
    $468,100
    Get a cash offer in 3 minutes
    Find out how much your home could sell for in as little as 3 minutes with a no-obligation cash offer.
    Estimated market value
    $468,100