AFFORDABLE HOUSING - INCOME RESTRICTED PROPERTY. What an opportunity to purchase an awesome Income Restricted property. This 1,057 sq foot townhome has two bedrooms and three, yes three bathrooms. Both of the bedrooms have ensuite bathrooms, so privacy for all. And the 1st floor bathroom has a shower as well. Currently the laundy is being done on the first floor, so it has left the second floor laundry room to be used for another purpose, in this case a small gaming room. The house comes with a semi-finished oversized one-car garage. And finally, the front porch has a great mountain view! And the best financial part is that the property is three years into a five year price controlled agreement, so the new owners may have equity improvement over the next two years until you can sell the property at full market value in the Summer of 2027. Set up a showing today, because this property will sell fast! Go to this website to get details on how you qualify for an Affordable Housing qualified home. https://www.denvergov.org/Government/Agencies-Departments-Offices/Agencies-Departments-Offices-Directory/Department-of-Housing-Stability/Resident-Resources/Affordable-Home-Ownership
Sold for $291,037
$291,037
16090 E 53rd Avenue #11-49, Denver, CO 80239
2beds
1,057sqft
Townhouse
Built in 2021
1,915 Square Feet Lot
$288,000 Zestimate®
$275/sqft
$2,223 Estimated rent
Home value
$288,000
$271,000 - $305,000
$2,223/mo
Zestimate® history
Owner options
List your home for rent
$2,223/mo
Rent Zestimate®
Find your next renter with Zillow Rental Manager. Plus, with online applications, you can quickly screen prospective tenants – for free.
$2,223/mo
Rent Zestimate®
Refinance and save
$1,830/mo
Est. payment
Refinancing to a lower rate could help reduce your monthly payments and save thousands over the life of the loan.
$1,830/mo
Est. payment
Explore your selling options
Work with a Zillow partner agent
Leverage their expertise and Zillow's premium Showcase listings to get your home seen by more buyers.
Get startedList with your own agent
Get your home in front of millions of buyers by listing it on Zillow.
Learn how to do itSell it yourself
Take full control of how buyers see your home on Zillow by listing For Sale by Owner (FSBO).
List your homeWhat's special
Semi-finished oversized one-car garageThree bathrooms
Zillow last checked:
Listing updated:
Listed by:
James Sengenberger 303-916-2626 jimsengenberger@gmail.com,
Keller Williams DTC
Bought with:
Lake Bishop, 100040703
Foxtrot Realty
Source: REcolorado as distributed by MLS GRID,MLS#: 8764219
Facts & features
Interior
Bedrooms & bathrooms
- Bedrooms: 2
- Bathrooms: 3
- Full bathrooms: 2
- 3/4 bathrooms: 1
- Main level bathrooms: 1
Bedroom
- Description: Large Primary Bedroom With Walk-In Closet, Ensuite Bath Anda Great Mountain View
- Level: Upper
- Area: 182.25 Square Feet
- Dimensions: 13.5 x 13.5
Bedroom
- Description: The Second Primary Bedroom With Ensuite Bath
- Level: Upper
- Area: 182 Square Feet
- Dimensions: 13 x 14
Bathroom
- Description: Full Bath
- Level: Upper
- Area: 55.25 Square Feet
- Dimensions: 8.5 x 6.5
Bathroom
- Description: Full Bath
- Level: Upper
- Area: 48 Square Feet
- Dimensions: 8 x 6
Bathroom
- Description: First Floor Bathroom With Shower
- Level: Main
- Area: 60 Square Feet
- Dimensions: 6 x 10
Family room
- Description: Family Room
- Level: Main
- Area: 110.25 Square Feet
- Dimensions: 10.5 x 10.5
Kitchen
- Description: Well Cared For Kitchen With Newer Appliance
- Level: Main
- Area: 168 Square Feet
- Dimensions: 10.5 x 16
Laundry
- Description: Laundry Room - Currently Used As A Small Gaming Room
- Level: Upper
- Area: 39 Square Feet
- Dimensions: 6.5 x 6
Heating
- Forced Air, Natural Gas
Cooling
- Central Air
Appliances
- Included: Dishwasher, Disposal, Microwave, Range, Self Cleaning Oven
- Laundry: In Unit
Features
- Eat-in Kitchen, Kitchen Island, Pantry, Smoke Free, Walk-In Closet(s)
- Flooring: Carpet, Vinyl
- Windows: Double Pane Windows
- Has basement: No
- Common walls with other units/homes: End Unit,No One Above,1 Common Wall
Interior area
- Total structure area: 1,057
- Total interior livable area: 1,057 sqft
- Finished area above ground: 1,057
Property
Parking
- Total spaces: 1
- Parking features: Concrete, Dry Walled, Floor Coating
- Attached garage spaces: 1
Features
- Levels: Two
- Stories: 2
- Entry location: Ground
- Patio & porch: Front Porch
- Fencing: None
- Has view: Yes
- View description: Mountain(s)
Lot
- Size: 1,915 Square Feet
- Features: Open Space
Details
- Parcel number: 17404275
- Special conditions: Standard
Construction
Type & style
- Home type: Townhouse
- Property subtype: Townhouse
- Attached to another structure: Yes
Materials
- Concrete, Frame, Vinyl Siding
- Roof: Composition
Condition
- Year built: 2021
Utilities & green energy
- Sewer: Public Sewer
- Water: Public
- Utilities for property: Cable Available, Electricity Connected, Natural Gas Connected, Phone Available
Community & HOA
Community
- Subdivision: Trails At Parkfield Lake
HOA
- Has HOA: Yes
- Services included: Maintenance Grounds, Snow Removal, Trash
- HOA fee: $120 monthly
- HOA name: Trails at Parkfield Lake
- HOA phone: 303-373-1729
Location
- Region: Denver
Financial & listing details
- Price per square foot: $275/sqft
- Tax assessed value: $280,400
- Annual tax amount: $1,045
- Date on market: 11/13/2025
- Listing terms: Cash,Conventional,FHA,USDA Loan,VA Loan
- Exclusions: Washer, Dryer, Refrigerator, Blinds, Tv's, Personal Property And Staging Items
- Ownership: Individual
- Electric utility on property: Yes
- Road surface type: Paved
Price history
| Date | Event | Price |
|---|---|---|
| 12/29/2025 | Sold | $291,037$275/sqft |
Source:  REcolorado as distributed by MLS GRID #8764219 Report a problem REcolorado as distributed by MLS GRID #8764219 Report a problem | ||
| 11/25/2025 | Pending sale | $291,037$275/sqft |
Source: REcolorado as distributed by MLS GRID #8764219 Report a problem | ||
| 11/13/2025 | Listed for sale | $291,037$275/sqft |
Source: REcolorado as distributed by MLS GRID #8764219 Report a problem | ||
Public tax history
| Year | Property taxes | Tax assessment |
|---|---|---|
| 2025 | $1,045 +2.2% | $19,770 +49.8% |
| 2024 | $1,023 +188.4% | $13,200 -17.7% |
| 2023 | $355 | $16,040 |
Find assessor info on the county website
Neighborhood: Gateway - Green Valley Ranch
Nearby homes
- $1002,303 Square Feet16081 E 53rd Ave, Denver, CO 80239Off Market
- $100,0002 bd1 ba1.1k sqft16090 E 53rd Ave, Denver, CO 80239Off Market
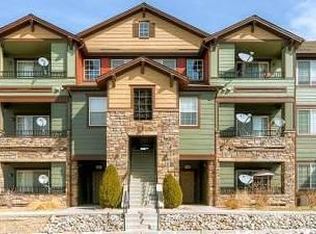
- $327,1003 bd2 ba1.2k sqft16090 E 53rd Ave UNIT 1, Denver, CO 80239Off Market
- $313,4003 bd2 ba1.2k sqft16090 E 53rd Ave UNIT 12, Denver, CO 80239Off Market
- $346,7003 bd2 ba1.2k sqft16090 E 53rd Ave UNIT 13, Denver, CO 80239Off Market
- $312,4003 bd2 ba1.2k sqft16090 E 53rd Ave UNIT 14, Denver, CO 80239Off Market
- $314,2003 bd2 ba1.2k sqft16090 E 53rd Ave UNIT 15, Denver, CO 80239Off Market
- $317,7003 bd2 ba1.2k sqft16090 E 53rd Ave UNIT 26, Denver, CO 80239Off Market
Nearby schools
GreatSchools rating
- 5/10Archuleta Elementary SchoolGrades: 1-5Distance: 0.4 mi
- 5/10Dr. Martin Luther King, Jr. Early CollegeGrades: 6-12Distance: 2.2 mi
- 4/10Denver Center for International Studies at MontbelloGrades: 9-12Distance: 1.5 mi
Schools provided by the listing agent
- Elementary: Lena Archuleta
- Middle: Rachel B. Noel
- High: Dr. Martin Luther King
- District: Denver 1
Source: REcolorado as distributed by MLS GRID. This data may not be complete. We recommend contacting the local school district to confirm school assignments for this home.
Get a cash offer in 3 minutes
Find out how much your home could sell for in as little as 3 minutes with a no-obligation cash offer.
Estimated market value
$288,000
Get a cash offer in 3 minutes
Find out how much your home could sell for in as little as 3 minutes with a no-obligation cash offer.
Estimated market value
$288,000
- Colorado
- Denver County
- Denver
- 80239
- Gateway - Green Valley Ranch
- 16090 E 53rd Avenue Unit 11-49
Nearby cities
Nearby neighborhoods
Nearby zip codes
Other Denver Topics
