Back on the market because of Buyer's credit issue! Wonderful and unique 6 bedroom, 3 bath home backing to the Highline canal and open space. This is exceptional value and priced for a super-fast sale. On the main floor you have a spacious living room, newly remodeled kitchen, and adjoining eating space. The Kitchen and living room have all new LPV floors and new paint. The kitchen has all new cabinets, Pental Tartufo quartz countertops, undermount sink and stainless appliances. In the lower level you have a large family room with all new paint, new carpet and a charming white brick wood burning fireplace in addition to a half bathroom. Perfect for large family gatherings. There are sliding glass doors that allow access to the abandoned pool room Upstairs there are 6 bedrooms with new paint and new carpet in addition to two full bathrooms. The primary full bath has a new vanity with quartz countertop and has access from the hall and the primary bedroom. The second full bathroom is off the main hall and has new two sink vanity, undermount sinks and hookups to accommodate a full washer and dryer. This home originally had two bedrooms, but an owner in the past built a huge indoor pool with four additional bedrooms above it. The pool with a 10-foot-deep end can be brought back to life with a new liner (price unknown) and all new equipment (about $15,000), but the pool has been decked over and the pool is being sold "as is". This home has lots of nice renovations including all new interior paint, all new interior doors, frames and hardware, new electrical switches and plugs, new kitchen cabinets, new carpet and pad, new Quartz countertops, new LPV in the kitchen and living room, fenced back yard, two dog runs and a sensational location! New roof going on before closing!
Sold for $500,000
$500,000
16091 E 18th Place, Aurora, CO 80011
6beds
2,444sqft
Single Family Residence
Built in 1975
7,080 Square Feet Lot
$512,200 Zestimate®
$205/sqft
$3,697 Estimated rent
Home value
$512,200
$487,000 - $538,000
$3,697/mo
Zestimate® history
Owner options
List your home for rent
$3,697/mo
Rent Zestimate®
Find your next renter with Zillow Rental Manager. Plus, with online applications, you can quickly screen prospective tenants – for free.
$3,697/mo
Rent Zestimate®
Refinance and save
$2,993/mo
Est. payment
Refinancing to a lower rate could help reduce your monthly payments and save thousands over the life of the loan.
$2,993/mo
Est. payment
Explore your selling options
Work with a Zillow partner agent
Leverage their expertise and Zillow's premium Showcase listings to get your home seen by more buyers.
Get startedList with your own agent
Get your home in front of millions of buyers by listing it on Zillow.
Learn how to do itSell it yourself
Take full control of how buyers see your home on Zillow by listing For Sale by Owner (FSBO).
List your homeWhat's special
Huge indoor poolUndermount sinkUndermount sinksNew electrical switchesNew linerNew cabinetsNew roof
Zillow last checked:
Listing updated:
Listed by:
Andy Ahroon 303-881-2403 Andy@AndyAhroon.com,
MB Andy Ahroon & Co,
Carter Ahroon 303-779-7979,
MB Andy Ahroon & Co
Bought with:
Andy Ahroon, 000253961
MB Andy Ahroon & Co
Carter Ahroon
MB Andy Ahroon & Co
Source: REcolorado as distributed by MLS GRID,MLS#: 3958400
Facts & features
Interior
Bedrooms & bathrooms
- Bedrooms: 6
- Bathrooms: 3
- Full bathrooms: 2
- 1/2 bathrooms: 1
Primary bedroom
- Description: New Paint, New Carpet & New Doors
- Level: Upper
- Area: 240 Square Feet
- Dimensions: 12 x 20
Bedroom
- Description: New Paint, Carpet & Entry Door.
- Level: Upper
- Area: 150 Square Feet
- Dimensions: 12.5 x 12
Bedroom
- Description: New Paint, Carpet & Entry Door
- Level: Upper
- Area: 156 Square Feet
- Dimensions: 12 x 13
Bedroom
- Description: New Paint, Carpet & Entry Door
- Level: Upper
- Area: 156 Square Feet
- Dimensions: 12 x 13
Bedroom
- Description: New Paint, Carpet & Entry Door
- Level: Upper
- Area: 108 Square Feet
- Dimensions: 9 x 12
Bedroom
- Description: New Paint, Carpet & Entry Door
- Level: Upper
- Area: 144 Square Feet
- Dimensions: 12 x 12
Bathroom
- Description: Cute Half Bath W/New Lpv Floors
- Level: Lower
- Area: 40.25 Square Feet
- Dimensions: 7 x 5.75
Bathroom
- Description: New Cabinets With Granite Top And Tiled Floors
- Level: Upper
- Area: 55 Square Feet
- Dimensions: 5 x 11
Bathroom
- Description: Large Full Bath With Laundry Hookups
- Level: Upper
- Area: 108 Square Feet
- Dimensions: 12 x 9
Bonus room
- Description: Abandoned Pool Room
- Level: Lower
- Area: 928.13 Square Feet
- Dimensions: 24.75 x 37.5
Family room
- Description: New Paint & Wood Burning Fireplace
- Level: Lower
- Area: 306.25 Square Feet
- Dimensions: 12.5 x 24.5
Kitchen
- Description: New Cabinets, New Lpv Floors, New Paint & Stainless Appliances
- Level: Main
- Area: 161.5 Square Feet
- Dimensions: 9.5 x 17
Living room
- Description: Bright And Sunny W/New Lpv Flooring And Paint
- Level: Main
- Area: 266.88 Square Feet
- Dimensions: 17.5 x 15.25
Heating
- Forced Air
Cooling
- None
Appliances
- Included: Dishwasher, Disposal, Gas Water Heater, Oven, Range, Refrigerator, Self Cleaning Oven
- Laundry: In Unit, Laundry Closet
Features
- Ceiling Fan(s), Eat-in Kitchen, Quartz Counters, Smoke Free
- Flooring: Carpet, Vinyl
- Basement: Crawl Space
- Number of fireplaces: 1
- Fireplace features: Family Room
- Common walls with other units/homes: No Common Walls
Interior area
- Total structure area: 2,444
- Total interior livable area: 2,444 sqft
- Finished area above ground: 2,028
Property
Parking
- Total spaces: 2
- Parking features: Concrete
- Attached garage spaces: 2
Features
- Levels: Multi/Split
- Patio & porch: Deck
- Exterior features: Dog Run, Private Yard
- Fencing: Full
- Has view: Yes
- View description: Meadow
Lot
- Size: 7,080 Square Feet
- Features: Landscaped
Details
- Parcel number: R0086018
- Special conditions: Standard
Construction
Type & style
- Home type: SingleFamily
- Architectural style: Traditional
- Property subtype: Single Family Residence
Materials
- Frame, Vinyl Siding
- Foundation: Concrete Perimeter
- Roof: Composition
Condition
- Updated/Remodeled
- Year built: 1975
Utilities & green energy
- Electric: 220 Volts
- Sewer: Public Sewer
- Utilities for property: Electricity Connected, Natural Gas Connected
Community & HOA
Community
- Subdivision: Norfolk Glynn
HOA
- Has HOA: No
Location
- Region: Aurora
Financial & listing details
- Price per square foot: $205/sqft
- Tax assessed value: $490,000
- Annual tax amount: $2,848
- Date on market: 10/27/2023
- Listing terms: Cash,Conventional,FHA,VA Loan
- Exclusions: None
- Ownership: Estate
- Electric utility on property: Yes
- Road surface type: Paved
Price history
| Date | Event | Price |
|---|---|---|
| 1/19/2024 | Sold | $500,000+2%$205/sqft |
Source:  REcolorado as distributed by MLS GRID #3958400 Report a problem REcolorado as distributed by MLS GRID #3958400 Report a problem | ||
| 12/26/2023 | Pending sale | $490,000$200/sqft |
Source: REcolorado as distributed by MLS GRID #3958400 Report a problem | ||
| 12/1/2023 | Listed for sale | $490,000$200/sqft |
Source: REcolorado as distributed by MLS GRID #3958400 Report a problem | ||
| 11/11/2023 | Pending sale | $490,000$200/sqft |
Source: REcolorado as distributed by MLS GRID #3958400 Report a problem | ||
| 10/27/2023 | Listed for sale | $490,000+133.3%$200/sqft |
Source: REcolorado as distributed by MLS GRID #3958400 Report a problem | ||
| 11/19/2013 | Sold | $210,000+31.3%$86/sqft |
Source: Public Record Report a problem | ||
| 6/19/2013 | Sold | $160,000+0.1%$65/sqft |
Source: Public Record Report a problem | ||
| 5/23/2013 | Pending sale | $159,900$65/sqft |
Source: Homepath #1163923 Report a problem | ||
| 5/15/2013 | Price change | $159,900-5.9%$65/sqft |
Source: Homepath #1163923 Report a problem | ||
| 4/3/2013 | Price change | $169,900-2.9%$70/sqft |
Source: Homepath #1163923 Report a problem | ||
| 2/28/2013 | Listed for sale | $174,900+17.4%$72/sqft |
Source: Homepath #1163923 Report a problem | ||
| 8/21/2012 | Listing removed | $149,000$61/sqft |
Source: XIT REALTY CHERRY CREEK #1086189 Report a problem | ||
| 8/1/2012 | Price change | $149,000-15.8%$61/sqft |
Source: XIT REALTY CHERRY CREEK #1086189 Report a problem | ||
| 7/4/2012 | Price change | $177,000-5.3%$72/sqft |
Source: XIT REALTY CHERRY CREEK #1086189 Report a problem | ||
| 4/24/2012 | Listed for sale | $187,000-1.5%$77/sqft |
Source: XIT REALTY CHERRY CREEK #1086189 Report a problem | ||
| 5/8/2011 | Listing removed | $189,900$78/sqft |
Source: Vflyer Homes #946982 Report a problem | ||
| 2/11/2011 | Price change | $189,900-2.6%$78/sqft |
Source: Realty World Colorado Homes #946982 Report a problem | ||
| 11/29/2010 | Price change | $194,900-2.5%$80/sqft |
Source: Realty World Colorado Homes #946982 Report a problem | ||
| 11/13/2010 | Price change | $199,900-9.1%$82/sqft |
Source: Realty World Colorado Homes #946982 Report a problem | ||
| 8/20/2010 | Price change | $220,000-4.3%$90/sqft |
Source: Cherry Creek Realty Service, LLC #873052 Report a problem | ||
| 4/15/2010 | Listed for sale | $230,000$94/sqft |
Source: Cherry Creek Realty Service, LLC #873052 Report a problem | ||
Public tax history
| Year | Property taxes | Tax assessment |
|---|---|---|
| 2025 | $3,170 -21.3% | $30,620 -9.8% |
| 2024 | $4,026 +41.3% | $33,960 |
| 2023 | $2,848 +9.5% | $33,960 +54.6% |
| 2022 | $2,600 | $21,960 -2.8% |
| 2021 | -- | $22,600 -5.4% |
| 2020 | $2,798 | $23,880 -0.2% |
| 2019 | $2,798 +16.8% | $23,920 +18.1% |
| 2018 | $2,396 | $20,250 |
| 2017 | $2,396 | $20,250 +20.5% |
| 2016 | -- | $16,810 |
| 2015 | $1,781 | $16,810 +18.9% |
| 2014 | -- | $14,140 |
| 2013 | -- | $14,140 -3% |
| 2012 | -- | $14,570 |
| 2011 | -- | $14,570 +0.1% |
| 2010 | -- | $14,560 |
| 2009 | -- | $14,560 -20.5% |
| 2008 | -- | $18,310 +0.1% |
| 2007 | -- | $18,300 -10.8% |
| 2006 | -- | $20,520 |
| 2005 | -- | $20,520 -9.2% |
| 2004 | -- | $22,600 |
| 2003 | $1,534 +2.2% | $22,600 +30% |
| 2002 | $1,501 +5.7% | $17,390 +11% |
| 2001 | $1,419 | $15,660 |
| 2000 | -- | $15,660 |
Find assessor info on the county website
Neighborhood: Norfolk Glen
Nearby homes
- $373,8003 bd1 ba1.3k sqft16113 E 18th Pl, Aurora, CO 80011Off Market
- $442,4004 bd2 ba1.8k sqft16123 E 18th Pl, Aurora, CO 80011Off Market
- $401,3004 bd1 ba1.8k sqft16071 E 18th Pl, Aurora, CO 80011Off Market
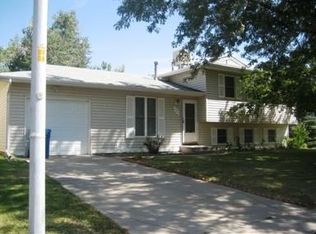
- $430,0003 bd2 ba1.6k sqft16143 E 18th Pl, Aurora, CO 80011Sold

- $402,6004 bd2 ba1.7k sqft16051 E 18th Pl, Aurora, CO 80011Off Market
- $345,0003 bd2 ba864 sqft16163 E 18th Pl, Aurora, CO 80011Sold
- $454,8004 bd2 ba1.5k sqft1778 Laredo St, Aurora, CO 80011Off Market
- $424,5003 bd2 ba1.6k sqft16102 E 18th Pl, Aurora, CO 80011Off Market
Nearby schools
GreatSchools rating
- 2/10Altura Elementary SchoolGrades: PK-5Distance: 0.7 mi
- 3/10East Middle SchoolGrades: 6-8Distance: 1.1 mi
- 2/10Hinkley High SchoolGrades: 9-12Distance: 0.9 mi
Schools provided by the listing agent
- Elementary: Altura
- Middle: East
- High: Hinkley
- District: Adams-Arapahoe 28J
Source: REcolorado as distributed by MLS GRID. This data may not be complete. We recommend contacting the local school district to confirm school assignments for this home.
Get a cash offer in 3 minutes
Find out how much your home could sell for in as little as 3 minutes with a no-obligation cash offer.
Estimated market value
$512,200
Get a cash offer in 3 minutes
Find out how much your home could sell for in as little as 3 minutes with a no-obligation cash offer.
Estimated market value
$512,200
- Colorado
- Adams County
- Aurora
- 80011
- Norfolk Glen
- 16091 E 18th Place
Nearby cities
Nearby neighborhoods
Nearby zip codes
Other Aurora Topics
