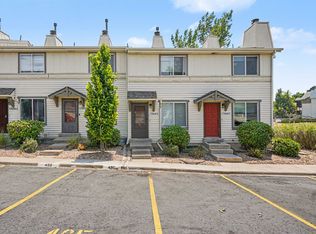
Charming 3-Bedroom Townhouse in Landing at Cherry Creek - Attached Double Garage - Tons of nearby Shopping and Restaurants
Welcome to your new home at 16091 E Geddes Drive Unit 74, Aurora, CO 80016! This beautifully updated 3-bedroom, 2.5-bathroom townhouse offers a perfect blend of comfort and modern living in the highly sought-after Landing at Cherry Creek community.
Property Highlights:
Spacious Layout: Enjoy 1,463 sq ft of living space with an open floor plan that seamlessly connects the living, dining, and kitchen areas, ideal for entertaining and everyday living.
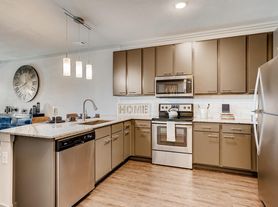
Modern Upgrades: The home boasts new Taylor Made - Earth Sand carpet throughout, fresh interior paint, new stainless steel appliances, updated lighting, hardware, kitchen sink, and backsplash, ensuring a move-in-ready experience.
Cozy Living Room: Relax in the inviting living room featuring a freshly serviced fireplace that adds warmth and character to the space.
Gourmet Kitchen: The kitchen shines with quartz countertops, recessed lighting, and ample cabinet space, making meal preparation a delight.

Private Bedrooms: All three bedrooms are located on the upper level, including a primary suite with French doors and a luxurious 5-piece bathroom.
Convenient Laundry: The laundry room is thoughtfully situated near the bedrooms for added convenience.
Attached 2-Car Garage: Benefit from an epoxy-coated attached 2-car garage, providing secure parking and additional storage space.
Community Amenities:
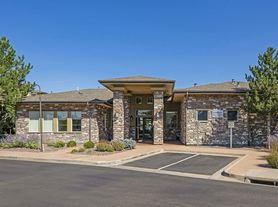
Recreational Facilities: Take advantage of the community swimming pool, hot tub, and clubhouse, perfect for relaxation and socializing.
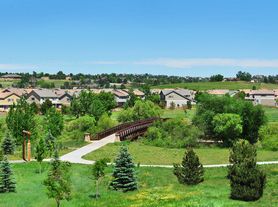
Prime Location: Located near shopping malls, restaurants, theaters, outdoor trails, and with easy freeway access, this home offers the perfect blend of comfort and convenience.
Top-Rated Schools: Situated within the prestigious Cherry Creek School District, ensuring quality education opportunities.
Don't miss this opportunity to make this charming townhouse your new home. Contact us today to schedule a viewing!
Duration: 24-month lease with 12-month renewal options.
Rent: $2,500 per month.
Security Deposit: One month's rent due at lease signing.
First month and Last month rent due signing.
Total move-in expense: $7,500
Utilities: Tenant responsible for all utilities, including water, electricity, gas, and internet. HOA fees covered by the landlord.
Pets: No pets allowed.
Parking: Attached 2-car garage included.
Smoking: No smoking allowed inside the property.
HOA Rules: Tenants must comply with all HOA rules and regulations.
Application Fee: $0.00 per applicant for background and credit check.
Income Requirement: Tenants must have a minimum combined income of 3x the rent ($7,500/month) and a credit score of at least 680.
Renter's Insurance: Required with a minimum liability coverage of $100,000. Proof of insurance must be provided before move-in.
Townhouse for rent
Accepts Zillow applications
$2,520/mo
16091 E Geddes Dr, # 74, Aurora, CO 80016
3beds
1,463sqft
This listing now includes required monthly fees in the total monthly price. Price shown reflects the lease term provided. Learn more|
Townhouse
Available Thu Oct 1 2026
No pets
Air conditioner, central air
In unit laundry
Attached garage parking
Central, forced air
What's special
Community swimming poolFresh interior paintPrivate bedroomsQuartz countertopsGourmet kitchenAmple cabinet spaceSpacious layout
- --
- on Zillow |
- --
- views |
- --
- saves |
Zillow last checked:
Listing updated:
Travel times
Facts & features
Interior
Bedrooms & bathrooms
- Bedrooms: 3
- Bathrooms: 3
- Full bathrooms: 2
- 1/2 bathrooms: 1
Heating
- Central, Forced Air
Cooling
- Air Conditioner, Central Air
Appliances
- Included: Dishwasher, Dryer, Freezer, Microwave Oven, Oven, Refrigerator, Washer
- Laundry: In Unit
Features
- Flooring: Carpet, Hardwood, Tile
Interior area
- Total interior livable area: 1,463 sqft
Property
Parking
- Parking features: Attached, Garage
- Has attached garage: Yes
- Details: Contact manager
Features
- Pool features: Pool
- Has spa: Yes
- Spa features: Spa
Details
- Additional structures: Garage(s)
- Parcel number: 207329438002
Construction
Type & style
- Home type: Townhouse
- Property subtype: Townhouse
Building
Management
- Pets allowed: No
Community & HOA
Community
- Features: Clubhouse, Pool
HOA
- Amenities included: Clubhouse, Hot Tub, Pool, Spa
Location
- Region: Aurora
Financial & listing details
- Lease term: 1 Year
Price history
| Date | Event | Price |
|---|---|---|
| 8/24/2026 | Listed for rent | $2,520+0.8%$2/sqft |
Source: Zillow Rentals Report a problem | ||
| 9/3/2025 | Listing removed | $2,500$2/sqft |
Source: Zillow Rentals Report a problem | ||
| 8/26/2025 | Price change | $2,500-5.6%$2/sqft |
Source: Zillow Rentals Report a problem | ||
| 8/20/2025 | Listed for rent | $2,649-3.6%$2/sqft |
Source: Zillow Rentals Report a problem | ||
| 4/3/2025 | Listing removed | $2,749$2/sqft |
Source: Zillow Rentals Report a problem | ||
| 3/26/2025 | Price change | $2,749-1.8%$2/sqft |
Source: Zillow Rentals Report a problem | ||
| 3/5/2025 | Listed for rent | $2,800$2/sqft |
Source: Zillow Rentals Report a problem | ||
| 3/4/2025 | Sold | $399,000$273/sqft |
Source:  REcolorado as distributed by MLS GRID #7509608 Report a problem REcolorado as distributed by MLS GRID #7509608 Report a problem | ||
| 1/31/2025 | Pending sale | $399,000$273/sqft |
Source: REcolorado as distributed by MLS GRID #7509608 Report a problem | ||
| 1/30/2025 | Price change | $399,000-0.2%$273/sqft |
Source: REcolorado as distributed by MLS GRID #7509608 Report a problem | ||
| 12/30/2024 | Pending sale | $399,900$273/sqft |
Source: REcolorado as distributed by MLS GRID #7602470 Report a problem | ||
| 12/18/2024 | Price change | $399,900-1.3%$273/sqft |
Source: REcolorado as distributed by MLS GRID #7602470 Report a problem | ||
| 12/5/2024 | Price change | $405,000-2.4%$277/sqft |
Source: REcolorado as distributed by MLS GRID #7602470 Report a problem | ||
| 12/1/2024 | Price change | $415,000-2.4%$284/sqft |
Source: REcolorado as distributed by MLS GRID #7602470 Report a problem | ||
| 11/7/2024 | Price change | $425,000-1.2%$290/sqft |
Source: REcolorado as distributed by MLS GRID #7602470 Report a problem | ||
| 10/2/2024 | Price change | $429,999-2.3%$294/sqft |
Source: REcolorado as distributed by MLS GRID #7602470 Report a problem | ||
| 8/30/2024 | Listed for sale | $439,999+29.4%$301/sqft |
Source: REcolorado as distributed by MLS GRID #7602470 Report a problem | ||
| 6/30/2020 | Sold | $340,000-1.4%$232/sqft |
Source: Public Record Report a problem | ||
| 5/23/2020 | Pending sale | $344,995$236/sqft |
Source: A-squared Real Estate #5545777 Report a problem | ||
| 5/19/2020 | Price change | $344,995-1.4%$236/sqft |
Source: A-squared Real Estate #5545777 Report a problem | ||
| 5/4/2020 | Listed for sale | $349,995+15.5%$239/sqft |
Source: A-squared Real Estate #5545777 Report a problem | ||
| 5/8/2018 | Sold | $303,000+17%$207/sqft |
Source: Public Record Report a problem | ||
| 8/31/2016 | Sold | $259,000+37%$177/sqft |
Source: Public Record Report a problem | ||
| 8/6/2007 | Sold | $189,000-0.7%$129/sqft |
Source: Public Record Report a problem | ||
| 9/28/2004 | Sold | $190,329$130/sqft |
Source: Public Record Report a problem | ||
Neighborhood: 80016
Nearby schools
GreatSchools rating
- 4/10Red Hawk Ridge Elementary SchoolGrades: PK-5Distance: 0.1 mi
- 7/10Liberty Middle SchoolGrades: 6-8Distance: 3.5 mi
- 9/10Grandview High SchoolGrades: 9-12Distance: 2.9 mi