Skip main navigation
Pending
  • $639,000

    16091 Waterleaf Trl, Spring Lake, MI 49456

    5beds
    3,669sqft
    : 
    $4,297/mo
    Get pre-qualified
    Single Family Residence
    Built in 2006
    0.52 Acres Lot
    $619,100 Zestimate®
    $174/sqft
    $79/mo HOA

    What's special

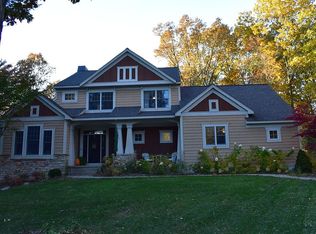
    Welcome to 16091 Waterleaf Trail, a beautifully crafted five-bedroom, three-and-a-half-bath David C. Bos home offering more than 3,600 square feet of finished living space. Located on a peaceful wooded cul-de-sac in the desirable Briarwood Crossing neighborhood, this custom-built Craftsman combines generous living areas, quality finishes, and exceptional indoor-outdoor space. The main level features a spacious foyer, private office with French doors, and an inviting great room centered around an impressive stone fireplace. The open kitchen is equipped with cherry cabinetry, granite countertops, a center island, pantry, and Bosch stainless-steel appliances. The adjoining dining area opens to an expansive rear deck overlooking the wooded backyard, creating an excellent setting for entertaining or relaxing. The main-floor primary suite offers tray ceilings, a walk-in closet, soaking tub, and private ensuite bathroom. A convenient laundry room and half bath complete the first floor. Upstairs, three additional bedrooms and a full bathroom provide abundant space and flexibility. The finished daylight lower level significantly expands the home's living space with a family room, fifth bedroom, full bathroom, fitness area, second office, and substantial storage. Additional features include an attached two-stall garage, professional landscaping, public utilities, and an HVAC system replaced in 2022. Ideally situated in the Spring Lake School District, the home is close to Spring Lake High School and the Spring Lake Aquatic Center. With its private setting, versatile floor plan, quality craftsmanship, and convenient location, this distinctive home offers the space and comfort that are increasingly difficult to find.
    8 days
    |
    893
    |
    31
    |

    Zillow last checked:

    Listing updated:

    Listed by:

    Brenneman Lea 517-648-5321,

    Five Star Real Estate GH 616-414-9192,

    Eddie Alexander 231-730-8737,

    Five Star Real Estate - N Musk

    Source: MichRIC,MLS#: 26039810MLS Logo

      Facts & features

      Interior

      Bedrooms & bathrooms
      • Bedrooms: 5
      • Bathrooms: 4
      • Full bathrooms: 3
      • 1/2 bathrooms: 1
      • Main level bedrooms: 1
      Heating
      • Forced Air
      Cooling
      • Central Air
      Appliances
      • Included: Humidifier, Dishwasher, Dryer, Microwave, Range, Refrigerator, Washer
      • Laundry: Laundry Room, Main Level
      Features
      • Center Island, Pantry
      • Flooring: Ceramic Tile
      • Windows: Insulated Windows
      • Basement: Daylight,Full
      • Number of fireplaces: 1
      • Fireplace features: Living Room, Wood Burning
      Interior area
      • Total structure area: 2,695
      • Total interior livable area: 3,669 sqft
      • Finished area below ground: 0
      Video & virtual tour

      Property

      Parking
      • Total spaces: 2
      • Parking features: Garage Faces Front, Garage Door Opener, Attached
      • Garage spaces: 2
      Features
      • Stories: 2
      Lot
      • Size: 0.52 Acres
      • Dimensions: 205 x 158 x 196 x 33 x 60
      • Features: Wooded, Ground Cover, Shrubs/Hedges
      Details
      • Parcel number: 700324374016

      Construction

      Type & style
      • Home type: SingleFamily
      • Architectural style: Craftsman
      • Property subtype: Single Family Residence
      Materials
      • Vinyl Siding
      • Roof: Composition
      Condition
      • New construction: No
      • Year built: 2006
      Details
      • Builder name: David C. Bos

      Utilities & green energy

      • Sewer: Public Sewer
      • Water: Public
      • Utilities for property: Natural Gas Connected

      Community & HOA

      HOA
      • Has HOA: Yes
      • Services included: Other
      • HOA fee: $475 semi-annually
      Location
      • Region: Spring Lake

      Financial & listing details

      • Price per square foot: $174/sqft
      • Tax assessed value: $303,400
      • Annual tax amount: $9,401
      • Date on market: 7/31/2026
      • Listing terms: Cash,FHA,VA Loan,MSHDA,Conventional
      • Road surface type: Paved

        Estimated market value

        $619,100

        $588,000 - $650,000

        $3,623/mo

        Price history

        DateEventPrice
        8/6/2026Pending sale$639,000$174/sqft
        Source: MichRIC #26039810 Report a problem
        7/31/2026Listed for sale$639,000+7.6%$174/sqft
        Source: MichRIC #26039810 Report a problem
        10/10/2023Sold$593,900-1%$162/sqft
        Source: MichRIC #23032543 Report a problem
        9/12/2023Pending sale$599,900$164/sqft
        Source: MichRIC #23032543 Report a problem
        8/31/2023Listed for sale$599,900$164/sqft
        Source: MichRIC #23032543 Report a problem

        Public tax history

        YearProperty taxesTax assessment
        2025$8,770 +7.9%$303,400 +0.5%
        2024$8,128 +1.8%$302,000 +73.6%
        2023$7,984 +810.9%$173,935
        2022$877 --
        2021-- --
        2020-- $158,148 +4.3%
        2018$7,236 +3.2%$151,563 -21.1%
        2017$7,011 $192,100 +12.5%
        2016$7,011 $170,800 +5.2%
        2015$7,011 $162,300 +4.1%
        2014-- $155,900 +9.7%
        2013-- $142,100
        2012-- $142,100 +1.7%
        2011-- $139,700 -9.5%
        2009-- $154,400 -0.8%
        2008-- $155,700 +392.7%
        2005-- $31,600 +6%
        2004-- $29,800 +8%
        2003-- $27,600 +1625%
        2002-- $1,600
        Find assessor info on the county website

        Monthly payment

        Est. payment

        Payment breakdown

        Explore the cost of this home by adjusting the details. Changes won't be saved.
        All calculations are estimates and provided by Zillow, Inc. for informational purposes only. Actual amounts may vary.
        HOA fees may include property taxes on listings classified as Co-Ops. Contact the listing agent and/or owner for fee details.
        Mortgage interest rates are dependent on a number of factors, including credit score, down payment, and repayment length. Interest rate data provided by Zillow Group Marketplace, Inc. as of 1/1/1970 from various mortgage lenders with which we have lead or other similar arrangements; the Estimated Payment is an average of those rates.
        See how much you could borrow to make a competitive offer.

        Climate risks

        Neighborhood: 49456

        Getting around

        4 / 100
        Car-Dependent
        47 / 100
        Somewhat Bikeable

        Nearby schools

        GreatSchools rating

        A local agent can set up tours, give advice and negotiate with sellers.

        Browse local experts

        Similar homes