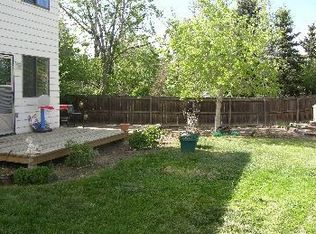
SELLER OPEN TO RATE BUY DOWN! Welcome to your dream home in the prestigious Pheasant Run neighborhood, where luxury meets convenience and education excellence! Step into this captivating 5-bedroom, 3-bathroom home nestled within the highly sought-after Cherry Creek school district. As you enter, you'll be greeted by an inviting spacious living area adorned with gleaming hardwood floors and large window that invites relaxation and entertainment. The kitchen features newer top-of-the-line LG stainless steel appliances that are valued over 6k! The LG convection oven/range that is the gold standard in convection technology, roasting meats and evenly baking your favorite cookies and pies. Whether you're hosting a dinner party or enjoying a casual meal with family, this kitchen is sure to impress! Retreat to the luxurious master suite with a convenient ensuite full bathroom. With 4 additional bedrooms that can accommodate your needs for a workout room, home office, or extra guest rooms and 2 more full bathrooms, there's plenty of space for everyone to spread out and unwind. Outside, the expansive private backyard provides the perfect backdrop for outdoor gatherings and summer barbecues, while the lush landscaping adds a touch of serenity to your private oasis. Outdoor Sonance speaker system (amazing value) included as well as the B-Hyve watering system, outdoor string lights w/ timer, new sump pump, newer A/C and established garden beds! But the perks don't stop there–residing in the acclaimed Cherry Creek school district means access to top-rated schools known for their academic excellence and enriching extracurricular programs. Brand new roof, window screens and garage door just installed! No HOA! Conveniently located nearby Target, Lowe's, and Walmart as well as local restaurants and coffee shops! Kalispell Park is only steps away perfect for walking the dogs or letting the kids play! Don't miss your chance to call this remarkable property home.
Sold for $530,000
$530,000
16092 E Union Avenue, Aurora, CO 80015
5beds
2,032sqft
Single Family Residence
Built in 1978
6,578 Square Feet Lot
$505,000 Zestimate®
$261/sqft
$3,235 Estimated rent
Home value
$505,000
$480,000 - $530,000
$3,235/mo
Zestimate® history
Owner options
List your home for rent
$3,235/mo
Rent Zestimate®
Find your next renter with Zillow Rental Manager. Plus, with online applications, you can quickly screen prospective tenants – for free.
$3,235/mo
Rent Zestimate®
Refinance and save
$3,063/mo
Est. payment
Refinancing to a lower rate could help reduce your monthly payments and save thousands over the life of the loan.
$3,063/mo
Est. payment
Explore your selling options
Work with a Zillow partner agent
Leverage their expertise and Zillow's premium Showcase listings to get your home seen by more buyers.
Get startedList with your own agent
Get your home in front of millions of buyers by listing it on Zillow.
Learn how to do itSell it yourself
Take full control of how buyers see your home on Zillow by listing For Sale by Owner (FSBO).
List your homeWhat's special
Lush landscapingOutdoor string lightsCherry creek school districtOutdoor sonance speaker systemPrestigious pheasant run neighborhoodGleaming hardwood floorsHome office
Zillow last checked:
Listing updated:
Listed by:
Tara Farrester 307-421-3593 tara@modusrealestate.com,
MODUS Real Estate
Bought with:
Bryan Staggs, 100090192
Key Team Real Estate Corp.
Erika Staggs, 100071861
Key Team Real Estate Corp.
Source: REcolorado as distributed by MLS GRID,MLS#: 2936965
Facts & features
Interior
Bedrooms & bathrooms
- Bedrooms: 5
- Bathrooms: 3
- Full bathrooms: 3
- Main level bathrooms: 2
- Main level bedrooms: 3
Bedroom
- Description: Primary Bedroom
- Level: Main
Bedroom
- Description: 2nd Bedroom
- Level: Main
Bedroom
- Description: 3rd Bedroom
- Level: Main
Bedroom
- Description: Non-Conforming Bedroom
- Level: Basement
Bedroom
- Description: Non-Conforming 4th Bedroom
- Level: Basement
Bathroom
- Description: Primary Ensuite Bathroom
- Level: Main
Bathroom
- Description: 2nd Bathroom
- Level: Main
Bathroom
- Description: 3rd Full Bathroom
- Level: Basement
Heating
- Forced Air
Cooling
- Central Air
Appliances
- Included: Convection Oven, Dishwasher, Disposal, Dryer, Microwave, Oven, Range, Refrigerator, Washer
Features
- Ceiling Fan(s), Eat-in Kitchen, Primary Suite, Smoke Free, Sound System, Wet Bar
- Flooring: Carpet, Laminate, Tile, Wood
- Windows: Window Coverings, Window Treatments
- Basement: Finished
Interior area
- Total structure area: 2,032
- Total interior livable area: 2,032 sqft
- Finished area above ground: 1,016
- Finished area below ground: 1,016
Property
Parking
- Total spaces: 2
- Parking features: Garage - Attached
- Attached garage spaces: 2
Features
- Levels: Two
- Stories: 2
- Exterior features: Barbecue, Fire Pit, Garden, Private Yard, Smart Irrigation
- Fencing: Full
Lot
- Size: 6,578 Square Feet
- Features: Cul-De-Sac, Landscaped, Sprinklers In Front, Sprinklers In Rear
Details
- Parcel number: 031701198
- Special conditions: Standard
Construction
Type & style
- Home type: SingleFamily
- Property subtype: Single Family Residence
Materials
- Brick, Cement Siding, Frame
- Foundation: Concrete Perimeter
- Roof: Composition
Condition
- Year built: 1978
Utilities & green energy
- Sewer: Public Sewer
- Water: Public
- Utilities for property: Cable Available, Natural Gas Connected
Community & HOA
Community
- Security: Carbon Monoxide Detector(s), Smoke Detector(s), Video Doorbell
- Subdivision: Pheasant Run
HOA
- Has HOA: No
Location
- Region: Aurora
Financial & listing details
- Price per square foot: $261/sqft
- Tax assessed value: $516,800
- Annual tax amount: $1,767
- Date on market: 3/8/2024
- Listing terms: Cash,Conventional,FHA,Other
- Exclusions: Seller's Personal Belongings And Staging Items. Mounted Tv's In Basement & Primary Bedroom, Surround Sound System And Countertop Dishwasher In Basement. Arlo Security System Including Doorbell, Camera's In The Front And Back, Black Smoker In The Backyard.
- Ownership: Individual
- Electric utility on property: Yes
- Road surface type: Paved
Price history
| Date | Event | Price |
|---|---|---|
| 5/8/2024 | Sold | $530,000$261/sqft |
Source:  REcolorado as distributed by MLS GRID #2936965 Report a problem REcolorado as distributed by MLS GRID #2936965 Report a problem | ||
| 3/22/2024 | Pending sale | $530,000$261/sqft |
Source: REcolorado as distributed by MLS GRID #2936965 Report a problem | ||
| 3/8/2024 | Listed for sale | $530,000+6%$261/sqft |
Source: REcolorado as distributed by MLS GRID #2936965 Report a problem | ||
| 12/10/2021 | Sold | $500,000+199.4%$246/sqft |
Source: Public Record Report a problem | ||
| 7/25/2000 | Sold | $167,000$82/sqft |
Source: Public Record Report a problem | ||
Public tax history
| Year | Property taxes | Tax assessment |
|---|---|---|
| 2025 | $2,627 +13.4% | $32,300 -3.5% |
| 2024 | $2,316 +31% | $33,480 -10.8% |
| 2023 | $1,767 +8.3% | $37,525 +53.8% |
| 2022 | $1,632 | $24,402 +5.9% |
| 2021 | -- | $23,038 +10.4% |
| 2020 | $1,498 +10% | $20,864 |
| 2019 | $1,363 | $20,864 +12.9% |
| 2018 | $1,363 +1.5% | $18,482 |
| 2017 | $1,343 | $18,482 +16.2% |
| 2016 | -- | $15,912 |
| 2015 | -- | $15,912 +42.9% |
| 2014 | $1,173 +26.6% | $11,136 -11.4% |
| 2013 | $927 | $12,570 |
| 2012 | -- | $12,570 |
| 2011 | $957 +2.7% | $12,570 +1.9% |
| 2010 | $932 -15.8% | $12,330 |
| 2009 | $1,107 | $12,330 -14.8% |
| 2008 | -- | $14,479 |
| 2007 | -- | $14,479 +1.9% |
| 2006 | -- | $14,209 |
| 2005 | -- | $14,209 +1.6% |
| 2002 | $1,031 +14.2% | $13,990 +20.4% |
| 2001 | $903 | $11,620 |
Find assessor info on the county website
Neighborhood: Pheasant Run
Nearby homes
- $464,8003 bd3 ba1.5k sqft16071 E Union Ave, Aurora, CO 80015Off Market
- $470,3004 bd2 ba1.8k sqft4827 S Memphis St, Aurora, CO 80015Off Market
- $459,0004 bd3 ba1.9k sqft4817 S Memphis St, Aurora, CO 80015Off Market
- $476,7003 bd4 ba1.5k sqft16072 E Union Ave, Aurora, CO 80015Off Market
- $396,9003 bd1 ba912 sqft4773 S Lewiston Way, Aurora, CO 80015Off Market
- $412,3002 bd2 ba972 sqft4837 S Memphis St, Aurora, CO 80015Off Market
- $407,9002 bd2 ba900 sqft16051 E Union Ave, Aurora, CO 80015Off Market
- $448,0002 bd3 ba1.7k sqft4807 S Memphis St, Aurora, CO 80015Off Market
Nearby schools
GreatSchools rating
- 4/10Independence Elementary SchoolGrades: PK-5Distance: 0.2 mi
- 5/10Laredo Middle SchoolGrades: 6-8Distance: 0.3 mi
- 5/10Smoky Hill High SchoolGrades: 9-12Distance: 0.2 mi
Schools provided by the listing agent
- Elementary: Independence
- Middle: Laredo
- High: Smoky Hill
- District: Cherry Creek 5
Source: REcolorado as distributed by MLS GRID. This data may not be complete. We recommend contacting the local school district to confirm school assignments for this home.
Get a cash offer in 3 minutes
Find out how much your home could sell for in as little as 3 minutes with a no-obligation cash offer.
Estimated market value
$505,000
Get a cash offer in 3 minutes
Find out how much your home could sell for in as little as 3 minutes with a no-obligation cash offer.
Estimated market value
$505,000
- Colorado
- Arapahoe County
- Aurora
- 80015
- Pheasant Run
- 16092 E Union Avenue
Nearby cities
Nearby neighborhoods
Nearby zip codes
Other Aurora Topics
