Skip main navigation
Sold for $383,000
  • $383,000

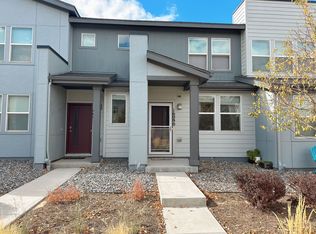
    16092 E Warner Place, Denver, CO 80239

    2beds
    1,317sqft
    Townhouse
    Built in 2017
    1,400 Square Feet Lot
    $381,300 Zestimate®
    $291/sqft
    $2,244 Estimated rent

    Home value

    $381,300

    $362,000 - $404,000

    $2,244/mo

    Zestimate® history
    Loading
    Loading...

    Owner options

    List your home for rent

    $2,244/mo

    Rent Zestimate®

    Find your next renter with Zillow Rental Manager. Plus, with online applications, you can quickly screen prospective tenants – for free.

    Learn more

    $2,244/mo

    Rent Zestimate®

    Refinance and save

    $2,442/mo

    Est. payment

    Refinancing to a lower rate could help reduce your monthly payments and save thousands over the life of the loan.

    See today's rates

    $2,442/mo

    Est. payment

    Explore your selling options

    Work with a Zillow partner agent

    Leverage their expertise and Zillow's premium Showcase listings to get your home seen by more buyers.

    Get started

    List with your own agent

    Get your home in front of millions of buyers by listing it on Zillow.

    Learn how to do it

    Sell it yourself

    Take full control of how buyers see your home on Zillow by listing For Sale by Owner (FSBO).

    List your home

    What's special

    Beautifully landscaped courtyardExpansive primary suiteOpen-concept main levelGranite countertopsMatching black appliancesAbundant cabinetryConvenient powder bath
    ***This home qualifies for the community reinvestment act providing 1.75% of the loan amount, as a credit towards buyer’s closing costs, pre-paids and discount points. Contact listing agent for more details.*** This meticulously cared-for townhome is perfect for Airport, Medical or young professionals looking to enter the real estate market! Live in one room and rent out the other and cut your mortgage in half, as the second bedroom has its own ensuite bathroom and closet! This home offers the perfect blend of comfort, functionality, and style. The open-concept main level features a spacious living room that flows seamlessly into the kitchen—complete with matching black appliances, granite countertops, and abundant cabinetry for all your culinary needs. A convenient powder bath and direct access to the attached two-car garage add to the thoughtful design. Upstairs, the expansive primary suite showcases large west-facing windows, a generous walk-in closet, and a private en-suite bath with a double vanity and walk-in shower. Across the hall, you’ll find a sizable guest bedroom with its own full en-suite bath, providing comfort and privacy for family or guests. A full-size washer and dryer are also located on the upper level for added convenience. Situated in the center of a beautifully landscaped courtyard, this home offers easy access to green space and picnic areas just steps from your front door—ideal for relaxing or entertaining friends and family. The Avion community is located 10 minutes from DIA, 15 minutes from downtown and a few minutes from the light rail station that takes you into DIA OR Downtown Denver! The HUB community center provides YOU with amenities such as a pool, green space, dog walks, walking trails and SO much more. This is THE perfect home if you are looking for low maintenance, to maximize your time outdoors in this beautiful state we get to call home!

    Zillow last checked:

    Listing updated:

    Listed by:

    Kris Caldwell Kris@apollogroup.com,

    eXp Realty, LLC,

    Taran Hight 407-375-4232,

    eXp Realty, LLC

    Bought with:

    Rodolphe Lagoutte, 100100292

    West and Main Homes Inc

    Source: REcolorado as distributed by MLS GRID,MLS#: 3700138MLS Logo

    Facts & features

    Interior

    Bedrooms & bathrooms
    • Bedrooms: 2
    • Bathrooms: 3
    • Full bathrooms: 2
    • 1/2 bathrooms: 1
    • Main level bathrooms: 1
    Bedroom
    • Features: Primary Suite
    • Level: Upper
    Bedroom
    • Features: Primary Suite
    • Level: Upper
    Bathroom
    • Level: Main
    Bathroom
    • Level: Upper
    Bathroom
    • Level: Upper
    Kitchen
    • Level: Main
    Laundry
    • Level: Upper
    Living room
    • Level: Main
    Heating
    • Forced Air
    Cooling
    • Central Air
    Appliances
    • Included: Dishwasher, Disposal, Dryer, Gas Water Heater, Microwave, Oven, Range, Refrigerator, Washer
    • Laundry: In Unit
    Features
    • Ceiling Fan(s), Granite Counters, High Speed Internet, Open Floorplan, Primary Suite, Smoke Free
    • Flooring: Carpet, Laminate, Linoleum
    • Basement: Crawl Space
    • Common walls with other units/homes: 2+ Common Walls
    Interior area
    • Total structure area: 1,317
    • Total interior livable area: 1,317 sqft
    • Finished area above ground: 1,317

    Property

    Parking
    • Total spaces: 2
    • Parking features: Garage - Attached
    • Attached garage spaces: 2
    Features
    • Levels: Two
    • Stories: 2
    • Entry location: Courtyard
    Lot
    • Size: 1,400 Square Feet
    • Features: Landscaped, Master Planned, Near Public Transit, Open Space
    Details
    • Parcel number: 20217044
    • Zoning: PUD
    • Special conditions: Standard

    Construction

    Type & style
    • Home type: Townhouse
    • Property subtype: Townhouse
    • Attached to another structure: Yes
    Materials
    • Cement Siding
    Condition
    • Year built: 2017
    Details
    • Builder name: William Lyon Homes

    Utilities & green energy

    • Sewer: Public Sewer
    • Utilities for property: Cable Available, Electricity Connected, Internet Access (Wired), Natural Gas Available, Phone Connected

    Community & HOA

    Community
    • Subdivision: Denver Connection West Filing 1
    HOA
    • Has HOA: Yes
    • Amenities included: Clubhouse, Park, Pool, Security, Spa/Hot Tub
    • Services included: Reserve Fund, Insurance, Irrigation, Maintenance Grounds, Maintenance Structure, Security, Sewer, Snow Removal
    • HOA fee: $221 monthly
    • HOA name: MSI, LLC
    • HOA phone: 303-420-4433
    • Second HOA name: Timberline District
    • Second HOA phone: 303-502-7456
    Location
    • Region: Denver

    Financial & listing details

    • Price per square foot: $291/sqft
    • Tax assessed value: $407,300
    • Annual tax amount: $4,274
    • Date on market: 2/19/2026
    • Listing terms: 1031 Exchange,Cash,Conventional,FHA,Other,VA Loan
    • Exclusions: Sellers Personal Property, Refrigerator, Washer And Dryer
    • Ownership: Individual
    • Electric utility on property: Yes

    Price history

    DateEventPrice
    4/10/2026Sold$383,000+0.8%$291/sqft
    Source: REcolorado as distributed by MLS GRID #3700138 Report a problem
    3/1/2026Pending sale$379,998$289/sqft
    Source: eXp Realty #3700138 Report a problem
    3/1/2026Contingent$379,998$289/sqft
    Source: eXp Realty #3700138 Report a problem
    2/19/2026Listed for sale$379,998-1.3%$289/sqft
    Source: REcolorado as distributed by MLS GRID #3700138 Report a problem
    2/18/2026Listing removed$385,000$292/sqft
    Source: eXp Realty #2156562 Report a problem
    1/27/2026Price change$385,000-1%$292/sqft
    Source: eXp Realty #2156562 Report a problem
    1/13/2026Price change$389,000-2.5%$295/sqft
    Source: eXp Realty #2156562 Report a problem
    1/4/2026Listed for sale$399,000+50.3%$303/sqft
    Source: eXp Realty #2156562 Report a problem
    6/14/2018Sold$265,550$202/sqft
    Source: Public Record Report a problem

    Public tax history

    YearProperty taxesTax assessment
    2024$4,131 +18.7%$23,610 -11%
    2023$3,479 +2%$26,540 +31.3%
    2022$3,410 +43.6%$20,210 -2.8%
    2021$2,375 +1.6%$20,800 +13.7%
    2020$2,337 +524.8%$18,289 -0.7%
    2019$374 $18,418 +553.1%
    2018$374 $2,820
    Find assessor info on the county website

    Neighborhood: Gateway - Green Valley Ranch

    Nearby schools

    GreatSchools rating
    Schools provided by the listing agent
    • Elementary: Lena Archuleta
    • Middle: DSST: Green Valley Ranch
    • High: KIPP Denver Collegiate High School
    • District: Denver 1

    Source: REcolorado as distributed by MLS GRID. This data may not be complete. We recommend contacting the local school district to confirm school assignments for this home.

    Get a cash offer in 3 minutes
    Find out how much your home could sell for in as little as 3 minutes with a no-obligation cash offer.
    Estimated market value
    $381,300
    Get a cash offer in 3 minutes
    Find out how much your home could sell for in as little as 3 minutes with a no-obligation cash offer.
    Estimated market value
    $381,300