Okay but hear us out… this Cypress Lake home in Prairieville is the definition of “we don’t need to do a thing.” Flood insurance is NOT required, which in South Louisiana? Huge win. Inside, it’s giving bright, open, and actually functional. The open-concept living, kitchen, and dining layout makes the whole space feel connected — whether you’re hosting friends for game night or just vibing on the couch. The living room has that cozy-but-elevated feel with a fireplace and mantel, built-in bookshelves, crown molding, focus lighting, and a ceiling fan. And the kitchen? It just got a glow-up. We’re talking updated granite countertops, a fresh subway tile backsplash, a large island with breakfast bar, electric range oven, built-in microwave, dishwasher, and double stainless steel sink. It opens right into the dining area with big picture windows overlooking the backyard — so it’s bright, airy, and honestly perfect for entertaining. The primary suite is tucked away for privacy and has everything you want: double vanity, oversized corner soaking tub, walk-in shower, and freshly painted soft neutral tones in the bathroom that make it feel clean and spa-like. Two additional bedrooms and a full hall bath give you options — guest room, nursery, home office, Peloton room… your call. Outside, there’s a large fenced backyard, a brand-new patio deck (hello fall evenings), and a concrete driveway leading to the attached two-car garage. And here’s where it gets practical: ? New front windows (May 2025) ? New roof (July 2025) ? Located in Cypress Lake subdivision ? Zoned for top-rated Prairieville schools ? Move-in ready condition If you’ve been searching for a move-in ready home in Prairieville with modern updates, an open floor plan, fenced backyard, and no flood insurance required — this one checks all the boxes. Fresh updates. Smart layout. Great schools.
Sold
Price Unknown
16092 Jarod Dr, Prairieville, LA 70769
3beds
1,586sqft
Single Family Residence, Residential
Built in 1999
0.26 Acres Lot
$273,000 Zestimate®
$--/sqft
$2,138 Estimated rent
Home value
$273,000
$257,000 - $289,000
$2,138/mo
Zestimate® history
Owner options
List your home for rent
$2,138/mo
Rent Zestimate®
Find your next renter with Zillow Rental Manager. Plus, with online applications, you can quickly screen prospective tenants – for free.
$2,138/mo
Rent Zestimate®
Refinance and save
Refinancing to a lower rate could help reduce your monthly payments and save thousands over the life of the loan.
Explore your selling options
Work with a Zillow partner agent
Leverage their expertise and Zillow's premium Showcase listings to get your home seen by more buyers.
Get startedList with your own agent
Get your home in front of millions of buyers by listing it on Zillow.
Learn how to do itSell it yourself
Take full control of how buyers see your home on Zillow by listing For Sale by Owner (FSBO).
List your homeWhat's special
Attached two-car garageLarge fenced backyardWalk-in showerDouble stainless steel sinkBuilt-in microwaveFresh subway tile backsplashElectric range oven
Zillow last checked:
Listing updated:
Listed by:
Jessica Huber,
Keller Williams Realty-First Choice,
Jenny Ortego,
Keller Williams Realty-First Choice
Bought with:
Miranda Lamontagne, 0995702635
Brookhaven Realty, LLC
Source: ROAM MLS,MLS#: 2025022790
Facts & features
Interior
Bedrooms & bathrooms
- Bedrooms: 3
- Bathrooms: 2
- Full bathrooms: 2
Rooms
- Room types: Primary Bathroom, Bedroom, Dining Room, Kitchen, Living Room, Utility Room
Primary bedroom
- Features: En Suite Bath
Bedroom 1
- Level: First
- Area: 156
- Dimensions: 12 x 13
Bedroom 2
- Level: First
- Area: 132
- Dimensions: 11 x 12
Bedroom 3
- Level: First
- Area: 121
- Dimensions: 11 x 11
Primary bathroom
- Features: Double Vanity, Separate Shower, Soaking Tub
Dining room
- Level: First
- Area: 121
- Dimensions: 11 x 11
Kitchen
- Features: Laminate Counters, Kitchen Island
- Level: First
- Area: 110
- Dimensions: 10 x 11
Living room
- Level: First
- Area: 169.2
- Width: 12
Heating
- Central, Electric
Cooling
- Central Air, Ceiling Fan(s)
Appliances
- Included: Elec Stove Con, Dishwasher, Disposal, Microwave, Range/Oven
- Laundry: Electric Dryer Hookup, Washer Hookup, Washer/Dryer Hookups, Laundry Room
Features
- Ceiling 9'+, Crown Molding
- Flooring: Carpet, Ceramic Tile, Laminate
- Windows: Drapes, Curtain Rods
- Attic: Attic Access
- Number of fireplaces: 1
- Fireplace features: Wood Burning
Interior area
- Total structure area: 2,004
- Total interior livable area: 1,586 sqft
Property
Parking
- Total spaces: 2
- Parking features: 2 Cars Park, Attached, Covered, Garage, Off Street, Concrete, Driveway
- Has attached garage: Yes
Features
- Stories: 1
- Patio & porch: Deck
- Exterior features: Lighting
- Fencing: Full,Wood
- Frontage length: 75
Lot
- Size: 0.26 Acres
- Dimensions: 75 x 170
Details
- Parcel number: 20007512
Construction
Type & style
- Home type: SingleFamily
- Architectural style: Traditional
- Property subtype: Single Family Residence, Residential
Materials
- Brick Siding, Fiber Cement, Frame
- Foundation: Slab
- Roof: Shingle
Condition
- New construction: No
- Year built: 1999
Utilities & green energy
- Gas: None
- Sewer: Comm. Sewer
- Water: Public
- Utilities for property: Cable Connected
Community & HOA
Community
- Security: Security System, Smoke Detector(s)
- Subdivision: Cypress Lake
Location
- Region: Prairieville
Financial & listing details
- Tax assessed value: $152,600
- Annual tax amount: $1,821
- Date on market: 12/23/2025
- Listing terms: Cash,Conventional,FHA,FMHA/Rural Dev,VA Loan
Price history
| Date | Event | Price |
|---|---|---|
| 3/16/2026 | Sold | -- |
Source:  ROAM MLS #2025022790 Report a problem ROAM MLS #2025022790 Report a problem | ||
| 2/20/2026 | Pending sale | $268,000$169/sqft |
Source: ROAM MLS #2025022790 Report a problem | ||
| 2/18/2026 | Price change | $268,000-2.7%$169/sqft |
Source: ROAM MLS #2025022790 Report a problem | ||
| 1/14/2026 | Price change | $275,500-1.4%$174/sqft |
Source: ROAM MLS #2025022790 Report a problem | ||
| 1/5/2026 | Price change | $279,500-0.1%$176/sqft |
Source: ROAM MLS #2025022790 Report a problem | ||
| 12/23/2025 | Listed for sale | $279,900+61.8%$176/sqft |
Source: ROAM MLS #2025022790 Report a problem | ||
| 6/21/2012 | Sold | -- |
Source: ROAM MLS #201205837 Report a problem | ||
| 4/30/2012 | Pending sale | $173,000$109/sqft |
Source: Keller Williams - Ascension Parish #B1205837 Report a problem | ||
| 4/27/2012 | Listed for sale | $173,000$109/sqft |
Source: Keller Williams - Ascension Parish #B1205837 Report a problem | ||
| 5/22/2007 | Sold | -- |
Source: Agent Provided Report a problem | ||
Public tax history
| Year | Property taxes | Tax assessment |
|---|---|---|
| 2025 | $1,821 -1.5% | $15,260 |
| 2024 | $1,849 +3.3% | $15,260 +4.2% |
| 2023 | $1,790 +0.3% | $14,650 +0.3% |
| 2022 | $1,785 +0% | $14,610 |
| 2021 | $1,784 +100.9% | $14,610 |
| 2020 | $888 -44.8% | $14,610 +14.1% |
| 2019 | $1,610 +1% | $12,810 |
| 2018 | $1,595 +141.2% | $12,810 +13.3% |
| 2017 | $661 | $11,310 |
| 2015 | $661 -59.5% | $11,310 -11.7% |
| 2014 | $1,634 | $12,810 |
| 2013 | $1,634 +0.8% | $12,810 |
| 2012 | $1,621 -0.2% | $12,810 |
| 2011 | $1,624 +8.6% | $12,810 |
| 2010 | $1,496 | $12,810 |
| 2009 | $1,496 | $12,810 |
| 2008 | $1,496 +2.2% | $12,810 |
| 2007 | $1,463 +20.8% | $12,810 +16% |
| 2005 | $1,211 +14.2% | $11,040 |
| 2004 | $1,061 +212% | $11,040 |
| 2003 | $340 +21.9% | $11,040 +6.2% |
| 2002 | $279 | $10,400 |
| 2001 | $279 +9.1% | $10,400 |
| 2000 | $255 | $10,400 |
Find assessor info on the county website
Neighborhood: 70769
Nearby homes
- $275,000-- bd-- ba1.4k sqft16100 Jarod Dr, Prairieville, LA 70769Off Market
- $292,7003 bd2 ba1.6k sqft16086 Jarod Dr, Prairieville, LA 70769Off Market
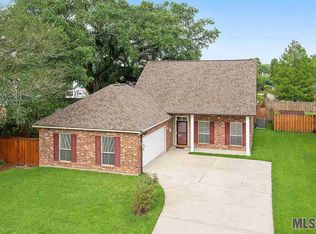
- $297,100-- bd-- ba1.4k sqft16108 Jarod Dr, Prairieville, LA 70769Off Market
- $258,4003 bd2 ba1.3k sqft16089 Kirsten Dr, Prairieville, LA 70769Off Market

- $276,9003 bd2 ba1.5k sqft16078 Jarod Dr, Prairieville, LA 70769Off Market
- $---- bd-- ba-- sqft16081 Kirsten Dr, Prairieville, LA 70769Off Market
- $--4 bd2 ba1.6k sqft16101 Jarod Dr, Prairieville, LA 70769Sold
- $325,400-- bd-- ba1.9k sqft16093 Jarod Dr, Prairieville, LA 70769Off Market
Nearby schools
GreatSchools rating
- 10/10Prairieville Primary SchoolGrades: PK-5Distance: 2.3 mi
- 10/10Prairieville Middle SchoolGrades: 6-8Distance: 0.8 mi
- NAPrairieville High SchoolGrades: 9-12Distance: 2.1 mi
Schools provided by the listing agent
- District: Ascension Parish
Source: ROAM MLS. This data may not be complete. We recommend contacting the local school district to confirm school assignments for this home.
Get a cash offer in 3 minutes
Find out how much your home could sell for in as little as 3 minutes with a no-obligation cash offer.
Estimated market value
$273,000
Get a cash offer in 3 minutes
Find out how much your home could sell for in as little as 3 minutes with a no-obligation cash offer.
Estimated market value
$273,000
- Louisiana
- Ascension Parish
- Prairieville
- 70769
- 16092 Jarod Dr
Nearby cities
Nearby zip codes
Other Prairieville Topics
