Skip main navigation
For sale
$1,799,900
5beds
5,937sqft

16092 Waving Branch Way, Colorado Springs, CO 80908

5beds
5,937sqft
Single family residence
Built in 2001
4.31 Acres
3 Attached garage spaces
$303 price/sqft
$300/mo HOA

What's special

Exterior fireplaceMature treesGarden bedsHot tubWalk-in pantryLeathered granite countertopsCustom cabinetry

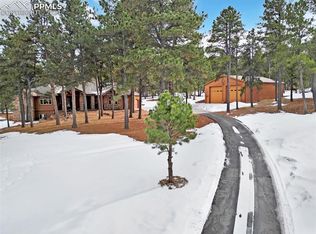
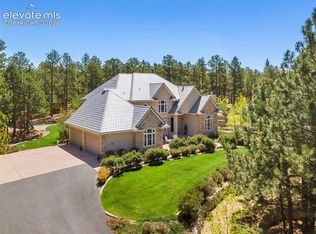
Nestled on 4.31 serene acres at the top of a private cul-de-sac, this 5,937 sq. ft. custom home in the exclusive gated community of High Forest Ranch offers a rare blend of luxury, privacy, and elegance. With 5 spacious bedrooms, 4 bathrooms, and a 3-car heated garage, this residence is thoughtfully ...

145 days
|
358
|
19
|
Source: elevateMLS,MLS#: 2130454MLS Logo
Travel times

Kitchen

Family Room

Primary Bedroom

Zillow last checked:

Listing updated:

Listed by:

Aimee Fletcher CLHMS GRI 719-425-4114,

Exp Realty LLC,

Tiffany Carroll CLHMS CRS DSC MRP 719-684-5455

Source: elevateMLS,MLS#: 2130454MLS Logo

Facts & features

Interior

Bedrooms & bathrooms
  • Bedrooms: 5
  • Bathrooms: 4
  • Full bathrooms: 2
  • 3/4 bathrooms: 1
  • 1/2 bathrooms: 1
Other
  • Level: Upper
  • Area: 323 Square Feet
  • Dimensions: 17 x 19
Heating
  • Forced Air, Natural Gas
Cooling
  • Ceiling Fan(s), Central Air
Appliances
  • Included: 220v in Kitchen, Dishwasher, Disposal, Double Oven, Dryer, Gas in Kitchen, Exhaust Fan, Microwave, Oven, Range, Refrigerator, Self Cleaning Oven, Washer, Humidifier, Water Softener
  • Laundry: Electric Hook-up, Upper Level
Features
  • 5-Pc Bath, Beamed Ceilings, Crown Molding, French Doors, Great Room, Vaulted Ceiling(s), See Prop Desc Remarks, High Speed Internet, Pantry, Wet Bar
  • Flooring: Carpet, Ceramic Tile, Tile, Wood
  • Basement: Full,Partially Finished
  • Number of fireplaces: 4
  • Fireplace features: Basement, Four, Gas
Interior area
  • Total structure area: 5,937
  • Total interior livable area: 5,937 sqft
  • Finished area above ground: 3,985
  • Finished area below ground: 1,952
Video & virtual tour

Property

Parking
  • Total spaces: 3
  • Parking features: Attached, Heated Garage, Oversized, Concrete Driveway
  • Attached garage spaces: 3
Features
  • Levels: Two
  • Stories: 2
  • Patio & porch: Composite, Concrete, Wood Deck
  • Exterior features: Auto Sprinkler System
  • Has spa: Yes
  • Spa features: Hot Tub/Spa
  • Has view: Yes
  • View description: City
Lot
  • Size: 4.31 Acres
  • Features: Cul-De-Sac, Level, Rural, Wooded, Hiking Trail, Near Park, HOA Required $, Landscaped
Details
  • Additional structures: See Remarks
  • Parcel number: 6126003019

Construction

Type & style
  • Home type: SingleFamily
  • Property subtype: Single Family Residence
Materials
  • Stucco, Frame
  • Foundation: Walk Out
  • Roof: Composite Shingle
Condition
  • Existing Home
  • New construction: No
  • Year built: 2001
Details
  • Builder name: Classic Custom

Utilities & green energy

  • Water: Well
  • Utilities for property: Cable Available, Electricity Available, Natural Gas Connected, Solar
Green energy
  • Indoor air quality: Radon System

Community & HOA

Community
  • Features: Clubhouse, Community Center, Hiking or Biking Trails, Lake, Parks or Open Space, Playground, Tennis Court(s), Gated
  • Security: Security System
HOA
  • Has HOA: Yes
  • Services included: Covenant Enforcement, Trash Removal
  • HOA fee: $900 quarterly
Location
  • Region: Colorado Springs

Financial & listing details

  • Price per square foot: $303/sqft
  • Tax assessed value: $1,190,502
  • Annual tax amount: $6,332
  • Date on market: 2/21/2026
  • Listing terms: Assumable,Cash,Conventional,VA Loan
  • Electric utility on property: Yes

Price history

DateEventPrice
2/21/2026Price change$1,799,900-2.7%$303/sqft
Source: elevateMLS #2130454 Report a problem
6/18/2025Price change$1,850,000-2.4%$312/sqft
Source: elevateMLS #4900480 Report a problem
6/2/2025Price change$1,895,000-1.6%$319/sqft
Source: elevateMLS #4900480 Report a problem
5/16/2025Listed for sale$1,925,000+10%$324/sqft
Source: elevateMLS #4900480 Report a problem
6/13/2023Sold$1,750,000-2.8%$295/sqft
Source: Public Record Report a problem
3/10/2023Price change$1,800,000+2.9%$303/sqft
Source: elevateMLS #5683984 Report a problem
2/24/2022Listed for sale$1,750,000+76.8%$295/sqft
Source: elevateMLS #6986422 Report a problem
10/14/2016Sold$989,900$167/sqft
Source: Public Record Report a problem
7/21/2016Listed for sale$989,900$167/sqft
Source: Selley Group Real Estate, LLC Report a problem
7/3/2016Pending sale$989,900$167/sqft
Source: Selley Group Real Estate, LLC Report a problem
4/9/2016Listed for sale$989,900+2.2%$167/sqft
Source: Selley Group Real Estate, LLC Report a problem
1/1/2015Listing removed$969,000$163/sqft
Source: The Platinum Group REALTORS #2330370 Report a problem
9/10/2014Price change$969,000-11.9%$163/sqft
Source: The Platinum Group, Realtors Report a problem
7/24/2013Listed for sale$1,100,000+26.4%$185/sqft
Source: RE/MAX ADVANTAGE #763834 Report a problem
11/6/2006Sold$870,000+14.3%$147/sqft
Source: Public Record Report a problem
12/30/2002Sold$760,849+311.3%$128/sqft
Source: Public Record Report a problem
9/10/2001Sold$185,000$31/sqft
Source: Public Record Report a problem

Public tax history

YearProperty taxesTax assessment
2024$6,144 +48.4%$103,470
2023$4,139 -3.4%$103,470 +59.4%
2022$4,283 $64,900 -2.8%
2021-- $66,770 +8%
2020$4,185 +4.5%$61,830
2019$4,003 $61,830

Find assessor info on the county website

Monthly payment

Est. payment
$10,257/mo
Principal & interest
$9282
Property taxes
$675
HOA Fees
$300
More affordability toolsChevron Right

Estimated market value

Not available

Estimated sales range

Not available

Not available

Climate risks

Explore flood, wildfire, and other predictive climate risk information for this property on First Street®️.

Neighborhood: 80908

Nearby schools

Ray E Kilmer Elementary School
Grades PK-61.8 miles
8/10
GreatSchools® Rating
Test Score Rating
9/10
Student Progress Rating
8/10
Lewis-Palmer Middle School
Grades 7-86.3 miles
5/10
GreatSchools® Rating
Test Score Rating
8/10
Student Progress Rating
3/10
Lewis-Palmer High School
Grades 9-125.5 miles
8/10
GreatSchools® Rating
College Readiness Rating
8/10
Student Progress Rating
8/10