OPEN HOUSE CANCELLED*****Welcome to this exceptional 3-bedroom, 3-bathroom end-unit villa that blends modern luxury, smart convenience, and timeless comfort. Built just four years ago, this meticulously maintained home boasts high-end finishes throughout, including wide plank hardwood floors and upgraded tile accents in all bathrooms. The gourmet kitchen is a chef’s dream—featuring sleek quartz countertops, stainless steel KitchenAid appliances, a subway tile backsplash, and a striking stainless steel range hood. The open-concept layout flows effortlessly into the spacious living and dining areas, perfect for both entertaining and everyday living. Enjoy the versatility of a main-level office, ideal for remote work or a peaceful retreat, and unwind on either the charming front porch or the serene screened-in back porch. Each of the three full bathrooms showcases modern fixtures and stylish tilework, while all bedrooms offer comfort and privacy, including a well-appointed primary suite. Additional highlights include a conditioned storage room upstairs and a +240 volt/50 amp outlet in the garage. This home is also equipped with an array of smart home features for added convenience and security: Ring video doorbell Smart deadbolt Smart garage door opener WiFi 6 router with additional upstairs access point For entertainment lovers, the home includes a built-in 5.1 surround sound system with five ceiling speakers, an Onkyo receiver, and a subwoofer—ready for immersive movie nights or background music throughout your day. With its thoughtful layout, upscale features, and unbeatable location, this home is a rare find. Don’t miss the opportunity to make it yours!
Sold for $673,350
$673,350
16093 Calla Lily Ln, Haymarket, VA 20169
3beds
2,213sqft
Townhouse
Built in 2021
4,103 Square Feet Lot
$679,100 Zestimate®
$304/sqft
$3,324 Estimated rent
Home value
$679,100
$632,000 - $733,000
$3,324/mo
Zestimate® history
Owner options
List your home for rent
$3,324/mo
Rent Zestimate®
Find your next renter with Zillow Rental Manager. Plus, with online applications, you can quickly screen prospective tenants – for free.
$3,324/mo
Rent Zestimate®
Refinance and save
$4,421/mo
Est. payment
Refinancing to a lower rate could help reduce your monthly payments and save thousands over the life of the loan.
$4,421/mo
Est. payment
Explore your selling options
Work with a Zillow partner agent
Leverage their expertise and Zillow's premium Showcase listings to get your home seen by more buyers.
Get startedList with your own agent
Get your home in front of millions of buyers by listing it on Zillow.
Learn how to do itSell it yourself
Take full control of how buyers see your home on Zillow by listing For Sale by Owner (FSBO).
List your homeWhat's special
Main-level officeModern fixturesStylish tileworkOpen-concept layoutSleek quartz countertopsConditioned storage roomSerene screened-in back porch
Zillow last checked:
Listing updated:
Listed by:
Alanda Brewer 808-255-9432,
Coldwell Banker Elite
Bought with:
Daniel Heider, SP98372854
TTR Sotheby's International Realty
Thanasi Anagnostopoulos, SP40000842
TTR Sotheby's International Realty
Source: Bright MLS,MLS#: VAPW2095032
Facts & features
Interior
Bedrooms & bathrooms
- Bedrooms: 3
- Bathrooms: 3
- Full bathrooms: 3
- Main level bathrooms: 2
- Main level bedrooms: 2
Rooms
- Room types: Living Room, Primary Bedroom, Bedroom 2, Bedroom 3, Kitchen, Laundry, Loft, Office, Storage Room, Bathroom 2, Bathroom 3, Primary Bathroom
Primary bedroom
- Features: Flooring - Carpet, Walk-In Closet(s), Ceiling Fan(s)
- Level: Main
Bedroom 2
- Features: Flooring - Carpet, Ceiling Fan(s)
- Level: Main
Bedroom 3
- Features: Flooring - Carpet
- Level: Upper
Primary bathroom
- Features: Double Sink, Flooring - Ceramic Tile, Bathroom - Walk-In Shower
- Level: Main
Bathroom 2
- Features: Flooring - Ceramic Tile, Bathroom - Walk-In Shower
- Level: Main
Bathroom 3
- Features: Bathroom - Tub Shower
- Level: Upper
Kitchen
- Features: Kitchen Island, Countertop(s) - Quartz, Flooring - Luxury Vinyl Plank
- Level: Main
Laundry
- Level: Main
Living room
- Features: Flooring - Luxury Vinyl Plank
- Level: Main
Loft
- Features: Flooring - Carpet
- Level: Upper
Office
- Features: Flooring - Luxury Vinyl Plank, Ceiling Fan(s)
- Level: Main
Screened porch
- Level: Main
Storage room
- Level: Upper
Heating
- Forced Air, Natural Gas
Cooling
- Ceiling Fan(s), Central Air, Electric
Appliances
- Included: Microwave, Cooktop, Dishwasher, Disposal, Dryer, Washer, Refrigerator, Range Hood, Oven, Ice Maker, Electric Water Heater
- Laundry: Laundry Room
Features
- Kitchen - Gourmet, Kitchen Island, Ceiling Fan(s), Bathroom - Tub Shower, Bathroom - Walk-In Shower, Open Floorplan, Pantry, Primary Bath(s), Walk-In Closet(s)
- Flooring: Luxury Vinyl, Carpet
- Has basement: No
- Has fireplace: No
Interior area
- Total structure area: 2,213
- Total interior livable area: 2,213 sqft
- Finished area above ground: 2,213
- Finished area below ground: 0
Property
Parking
- Total spaces: 1
- Parking features: Garage Door Opener, Garage Faces Front, Attached, Driveway
- Attached garage spaces: 1
- Has uncovered spaces: Yes
Accessibility
- Accessibility features: None
Features
- Levels: Two
- Stories: 2
- Patio & porch: Screened Porch
- Pool features: Community
Lot
- Size: 4,103 Square Feet
Details
- Additional structures: Above Grade, Below Grade
- Parcel number: 7298220305
- Zoning: PMR
- Special conditions: Standard
Construction
Type & style
- Home type: Townhouse
- Architectural style: Villa
- Property subtype: Townhouse
Materials
- Vinyl Siding
- Foundation: Slab
- Roof: Architectural Shingle
Condition
- Excellent,Very Good
- New construction: No
- Year built: 2021
Utilities & green energy
- Sewer: Public Sewer
- Water: Public
Community & HOA
Community
- Senior community: Yes
- Subdivision: Carter's Mill
HOA
- Has HOA: Yes
- Amenities included: Indoor Pool, Pool, Tennis Court(s), Clubhouse, Fitness Center, Game Room, Jogging Path, Party Room, Retirement Community
- Services included: Lawn Care Front, Lawn Care Side, Management, Maintenance Grounds, Pool(s), Snow Removal, Common Area Maintenance
- HOA fee: $294 monthly
Location
- Region: Haymarket
Financial & listing details
- Price per square foot: $304/sqft
- Tax assessed value: $613,900
- Annual tax amount: $5,728
- Date on market: 5/22/2025
- Listing agreement: Exclusive Right To Sell
- Inclusions: Ring Doorbell, Router And Wifi Speaker, Surround Sound, And 12 In Electric Mower
- Ownership: Fee Simple
Price history
| Date | Event | Price |
|---|---|---|
| 6/26/2025 | Sold | $673,350+3.6%$304/sqft |
Source:  Bright MLS #VAPW2095032 Report a problem Bright MLS #VAPW2095032 Report a problem | ||
| 6/2/2025 | Pending sale | $650,000$294/sqft |
Source: Bright MLS #VAPW2095032 Report a problem | ||
| 6/2/2025 | Listing removed | $650,000$294/sqft |
Source: Bright MLS #VAPW2095032 Report a problem | ||
| 5/24/2025 | Pending sale | $650,000$294/sqft |
Source: Bright MLS #VAPW2095032 Report a problem | ||
| 5/22/2025 | Listed for sale | $650,000+7.7%$294/sqft |
Source: Bright MLS #VAPW2095032 Report a problem | ||
| 12/22/2021 | Sold | $603,494+5.8%$273/sqft |
Source: Bright MLS #VAPW520106 Report a problem | ||
| 4/17/2021 | Pending sale | $570,377$258/sqft |
Source: Bright MLS #VAPW520106 Report a problem | ||
Public tax history
| Year | Property taxes | Tax assessment |
|---|---|---|
| 2025 | $6,019 +7% | $613,900 +8.5% |
| 2024 | $5,626 -3% | $565,700 +1.4% |
| 2023 | $5,803 +3.5% | $557,700 +12% |
| 2022 | $5,609 +984.3% | $497,800 +1052.3% |
| 2021 | $517 | $43,200 |
Find assessor info on the county website
Neighborhood: 20169
Nearby homes
- $632,400-- bd2 ba2.2k sqft16091 Calla Lily Ln, Haymarket, VA 20169Off Market
- $737,8982 bd2 ba2.4k sqft16097 Calla Lily Ln, Haymarket, VA 20169Sold
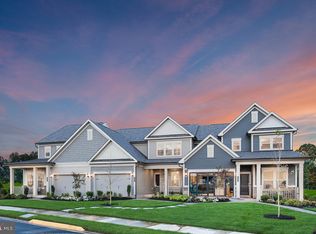
- $666,3002 bd2 ba2.3k sqft16089 Calla Lily Ln, Haymarket, VA 20169Off Market
- $695,7653 bd3 ba2k sqft16099 Calla Lily Ln, Haymarket, VA 20169Sold
- $741,9632 bd2 ba2.4k sqft16101 Calla Lily Ln, Haymarket, VA 20169Sold
- $664,7002 bd3 ba2.3k sqft16085 Calla Lily Ln, Haymarket, VA 20169Off Market
- $665,1003 bd3 ba2.3k sqft6816 Begonia Ln, Haymarket, VA 20169Off Market
- $575,0003 bd3 ba2.1k sqft6820 Begonia Ln, Haymarket, VA 20169Sold
Nearby schools
GreatSchools rating
- 10/10Haymarket Elementary SchoolGrades: PK-5Distance: 0.9 mi
- 8/10Ronald Wilson Reagan Middle SchoolGrades: 6-8Distance: 1.9 mi
- 7/10Gainesville HighGrades: 9-11Distance: 4.5 mi
Schools provided by the listing agent
- District: Prince William County Public Schools
Source: Bright MLS. This data may not be complete. We recommend contacting the local school district to confirm school assignments for this home.
Get a cash offer in 3 minutes
Find out how much your home could sell for in as little as 3 minutes with a no-obligation cash offer.
Estimated market value
$679,100
Get a cash offer in 3 minutes
Find out how much your home could sell for in as little as 3 minutes with a no-obligation cash offer.
Estimated market value
$679,100
- Virginia
- Prince William County
- Haymarket
- 20169
- 16093 Calla Lily Ln
Nearby cities
Nearby zip codes
Other Haymarket Topics
