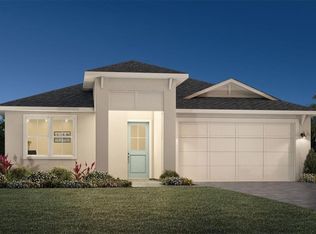
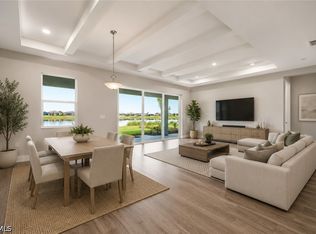
Under Construction. At 3,316 square feet, this two-story Dolphin Farmhouse is located on our community's interior pond. This eastern exposure house is perfect for Florida sunrises in your own backyard with an expanded covered lanai. The home features beautiful floors, cabinets, bathroom tiles, and countertops hand-picked by our talented design studio team. Emerson Wood ash-white floors are placed throughout your home within your living space and bedrooms. Cambria quartz countertops are placed in your kitchen and bathrooms, along with Boca Raton light-colored cabinets. This floor plan features your private office, guest bedroom, great room, and kitchen on the primary floor, along with your primary bed & bath, two bedrooms, and loft space on the second floor. Anticipated move-in date Fall 2023.
Sold for $749,995
Zillow last checked:
Listing updated:
Bought with:
Martina Mausser
NAPLES TBI REALTY LLC
Andrew Cope
NAPLES TBI REALTY LLC
Source: Stellar MLS,MLS#: C7475116 Originating MLS: Port Charlotte
Originating MLS: Port Charlotte
Price history
| Date | Event | Price |
|---|---|---|
| 9/21/2026 | Listing removed | $724,500$218/sqft |
Source:  SWFLMLS #226016357 Report a problem SWFLMLS #226016357 Report a problem | ||
| 7/9/2026 | Price change | $724,500-0.1%$218/sqft |
Source: SWFLMLS #226016357 Report a problem | ||
| 4/21/2026 | Listed for sale | $725,000-4.6%$219/sqft |
Source: SWFLMLS #226016357 Report a problem | ||
| 1/27/2026 | Listing removed | $759,999$229/sqft |
Source:  Stellar MLS #A4666390 Report a problem Stellar MLS #A4666390 Report a problem | ||
| 10/16/2025 | Listed for sale | $759,999-1.3%$229/sqft |
Source: SWFLMLS #225072368 Report a problem | ||
| 10/14/2025 | Listing removed | $770,000$232/sqft |
Source:  Florida Gulf Coast MLS #225037316 Report a problem Florida Gulf Coast MLS #225037316 Report a problem | ||
| 4/11/2025 | Listed for sale | $770,000+2.7%$232/sqft |
Source: SWFLMLS #225037316 Report a problem | ||
| 1/26/2024 | Sold | $749,995$226/sqft |
Source: Stellar MLS #C7475116 Report a problem | ||
| 11/21/2023 | Pending sale | $749,995$226/sqft |
Source: Stellar MLS #C7475116 Report a problem | ||
| 7/11/2023 | Price change | $749,995-6.3%$226/sqft |
Source: Stellar MLS #C7475116 Report a problem | ||
| 5/31/2023 | Price change | $799,995-5.9%$241/sqft |
Source: Stellar MLS #C7475116 Report a problem | ||
| 5/20/2023 | Price change | $849,995-1.4%$256/sqft |
Source: Stellar MLS #C7475116 Report a problem | ||
| 5/10/2023 | Price change | $861,995+1.2%$260/sqft |
Source: Stellar MLS #C7475116 Report a problem | ||
| 5/4/2023 | Price change | $851,995+10.6%$257/sqft |
Source: Stellar MLS #C7475116 Report a problem | ||
| 5/3/2023 | Listed for sale | $770,000$232/sqft |
Source: Stellar MLS #C7475116 Report a problem | ||
Nearby homes
- $574,9953 bd2 ba1.9k sqft16085 Preservation Blvd, Punta Gorda, FL 33982Sold
- $682,5773 bd3 ba2.4k sqft16109 Preservation Blvd, Punta Gorda, FL 33982Sold
- $715,2923 bd3 ba2.4k sqft16069 Preservation Blvd, Punta Gorda, FL 33982Sold
- $535,0003 bd2 ba1.9k sqft16076 Preservation Blvd, Punta Gorda, FL 33982New Construction


Get pre-qualified for a loan
At Zillow Home Loans, we can pre-qualify you in as little as 5 minutes with no impact to your credit score.An equal housing lender. NMLS #10287.
