Looking for luxury villa living within walking distance to shopping, restaurants, a grocery store, gyms, and 5.5 miles from the University of Notre Dame? Welcome to this beautiful 4 bedroom, 3 bathroom home nestled in the highly sought-after Cobblestone Square neighborhood in Granger, IN. As you enter, you’ll be greeted by an open-concept living area that features soaring ceilings and abundant natural light, creating an inviting atmosphere. The gourmet kitchen boasts high-end stainless steel appliances, ample cabinetry, and a large center island, making it an entertainer’s dream. The cozy living room is perfect for relaxing, with a stunning fireplace and plenty of room to unwind. On the main floor, the master suite is your private sanctuary, featuring a luxurious en-suite bathroom with a soaking tub, walk-in shower, and dual vanities. There are two additional bedrooms upstairs and one bedroom in the basement, offering comfort for family and guests alike. Step outside into your own private retreat with a fenced backyard, ideal for outdoor gatherings or simply enjoying some quiet time in nature. The attached three-car garage provides convenience and additional storage space. Don’t miss the opportunity to make this stunning property your own! Schedule a tour today and experience all that it has to offer.
Closed
$705,000
16094 Cobblestone Square Dr, Granger, IN 46530
4beds
4,149sqft
Condominium
Built in 2019
-- sqft lot
$741,000 Zestimate®
$--/sqft
$4,069 Estimated rent
Home value
$741,000
$659,000 - $830,000
$4,069/mo
Zestimate® history
Owner options
List your home for rent
$4,069/mo
Rent Zestimate®
Find your next renter with Zillow Rental Manager. Plus, with online applications, you can quickly screen prospective tenants – for free.
$4,069/mo
Rent Zestimate®
Refinance and save
$3,771/mo
Est. payment
Refinancing to a lower rate could help reduce your monthly payments and save thousands over the life of the loan.
$3,771/mo
Est. payment
Explore your selling options
Work with a Zillow partner agent
Leverage their expertise and Zillow's premium Showcase listings to get your home seen by more buyers.
Get startedList with your own agent
Get your home in front of millions of buyers by listing it on Zillow.
Learn how to do itSell it yourself
Take full control of how buyers see your home on Zillow by listing For Sale by Owner (FSBO).
List your homeWhat's special
Stunning fireplaceFenced backyardMaster suiteLuxurious en-suite bathroomPrivate retreatSoaring ceilingsAbundant natural light
Zillow last checked:
Listing updated:
Listed by:
Jill J Lebbin 574-284-2600,
Berkshire Hathaway HomeServices Northern Indiana Real Estate
Bought with:
Jill J Lebbin, RB20000918
Berkshire Hathaway HomeServices Northern Indiana Real Estate
Source: IRMLS,MLS#: 202507116
Facts & features
Interior
Bedrooms & bathrooms
- Bedrooms: 4
- Bathrooms: 3
- Full bathrooms: 3
- Main level bedrooms: 3
Bedroom 1
- Level: Main
Bedroom 2
- Level: Main
Living room
- Level: Main
- Area: 352
- Dimensions: 22 x 16
Heating
- Forced Air
Cooling
- Central Air
Appliances
- Included: Disposal, Dishwasher, Microwave, Refrigerator, Washer, Gas Cooktop, Dryer-Gas, Exhaust Fan, Oven-Built-In, Double Oven, Gas Water Heater
- Laundry: Main Level
Features
- Breakfast Bar, Ceiling-9+, Tray Ceiling(s), Beamed Ceilings, Stone Counters, Crown Molding, Open Floorplan, Pantry, Stand Up Shower, Main Level Bedroom Suite
- Flooring: Vinyl
- Windows: Window Treatments
- Basement: Finished
- Number of fireplaces: 1
- Fireplace features: Living Room
Interior area
- Total structure area: 4,830
- Total interior livable area: 4,149 sqft
- Finished area above ground: 2,415
- Finished area below ground: 1,734
Property
Parking
- Total spaces: 3
- Parking features: Attached, Garage Door Opener, Concrete
- Attached garage spaces: 3
- Has uncovered spaces: Yes
Features
- Levels: One
- Stories: 1
- Exterior features: Irrigation System
Lot
- Size: 0.28 Acres
- Dimensions: 85x142'
- Features: Level, City/Town/Suburb, Landscaped
Details
- Parcel number: 710421276033.000003
Construction
Type & style
- Home type: Condo
- Property subtype: Condominium
Materials
- Shingle Siding, Stone
- Roof: Shingle
Condition
- New construction: No
- Year built: 2019
Utilities & green energy
- Sewer: City
- Water: Well
Community & HOA
Community
- Subdivision: Cobblestone Square
HOA
- Has HOA: Yes
- HOA fee: $250 monthly
Location
- Region: Granger
Financial & listing details
- Tax assessed value: $654,300
- Annual tax amount: $7,799
- Date on market: 3/7/2025
- Listing terms: Cash,Conventional
Price history
| Date | Event | Price |
|---|---|---|
| 7/7/2025 | Sold | $705,000-3.4% |
Source:  IRMLS #202507116 Report a problem IRMLS #202507116 Report a problem | ||
| 6/10/2025 | Pending sale | $729,900 |
Source: IRMLS #202507116 Report a problem | ||
| 3/7/2025 | Listed for sale | $729,900 |
Source: IRMLS #202507116 Report a problem | ||
Public tax history
| Year | Property taxes | Tax assessment |
|---|---|---|
| 2025 | $7,877 +1.6% | $666,700 +2.2% |
| 2024 | $7,751 -4.7% | $652,500 -0.3% |
| 2023 | $8,130 +33.1% | $654,300 |
| 2022 | $6,108 +8.9% | $654,300 +32.4% |
| 2021 | $5,608 +47182% | $494,000 +8.7% |
| 2020 | $12 | $454,400 +20554.5% |
| 2019 | -- | $2,200 |
Find assessor info on the county website
Neighborhood: 46530
Nearby homes
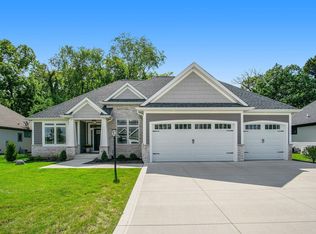
- $653,1003 bd2 ba2k sqft16110 Cobblestone Square Dr, Granger, IN 46530Off Market
- $213,8003 bd1 ba1k sqft16105 Branchwood Ln, Granger, IN 46530Off Market
- $723,1003 bd3 ba2.3k sqft16177 Cobblestone Square Dr, Granger, IN 46530Off Market
- $660,9003 bd3 ba2.2k sqft16161 Cobblestone Square Dr, Granger, IN 46530Off Market
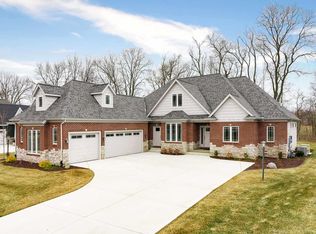
- $704,6004 bd3 ba2k sqft16128 Cobblestone Square Dr, Granger, IN 46530Off Market
- $1,500-- bd-- ba-- sqft16085 Branchwood Ln, Granger, IN 46530Off Market
- $265,5003 bd1 ba1.3k sqft16085 Branchwood Ln, Granger, IN 46530Off Market
- $674,0004 bd3 ba2.9k sqft16060 Cobblestone Square Dr, Granger, IN 46530Sold
Nearby schools
GreatSchools rating
- 7/10Swanson Traditional SchoolGrades: PK-5Distance: 1.7 mi
- 3/10Edison Intermediate CenterGrades: K-8Distance: 3.5 mi
- 1/10Rise Up Academy At EgglestonGrades: 9-12Distance: 4.4 mi
Schools provided by the listing agent
- Elementary: Tarkington
- Middle: Edison
- High: Adams
- District: South Bend Community School Corp.
Source: IRMLS. This data may not be complete. We recommend contacting the local school district to confirm school assignments for this home.


Get pre-qualified for a loan
At Zillow Home Loans, we can pre-qualify you in as little as 5 minutes with no impact to your credit score.An equal housing lender. NMLS #10287.
Sell for more on Zillow
Get a Zillow Showcase℠ listing at no additional cost and you could sell for .
$741,000
2% more
+$14,820
With Zillow Showcase(estimated)
$755,820
- Indiana
- Saint Joseph County
- Granger
- 46530
- 16094 Cobblestone Square Dr
Nearby cities
Nearby neighborhoods
Nearby zip codes
Other Granger Topics
