BETTER ACT FAST ON THIS ONE-OF-A-KIND, LAKEVIEW HOME IN A POPULAR GATED COMMUNITY! Enjoy nightly sunsets with an incomparable view of the pristine Johns Lake with this luxury two-story home. With a wide range of upgrades and enhancements throughout almost 5,000 square feet of living space, this gorgeous home provides space for everyone in the family including a conversation room with custom woodwork, large dining room and and a spacious family room, all with attractive, dark wood framing and ceiling beams. The open floor plan looks out to the custom, infinity pool and spa with spectacular fire bowls, custom lighting and a phenomenal lake view. Your backyard oasis is perfect for relaxing or entertaining friends with its shellock pavered (heat resistant) lanai, stonework pillars, outdoor fireplace with seating area and high-end outdoor kitchen featuring custom cabinetry, an inviting island bar, flat top and gas grill, dual tap kegerator, refrigerator and ice machine. The backyard retreat also boasts professionally designed landscaping, an outdoor lighting package and your own boat dock equipped with electric, water and two floating jet ski spaces. The gourmet kitchen includes stainless steel appliances, granite countertops, 42-inch cabinets, a custom range hood, subway tile backsplash, walk-in pantry and an oversized waterfall quartz island and plenty of storage. The first floor also features a guest suite complete with full bath. Upstairs you’ll find a large bonus room with wet bar, media room with projector and screen, home office and three additional bedrooms with walk-in closets. The owners suite features a tray ceiling, two walk-in closets and primary bathroom with separate vanities, granite countertops, garden tub and separate shower plus a balcony that stretches along the entire back of the home with an incredible view of the pool and lake. Additional upgrades include luxury vinyl flooring throughout first floor and second floor common areas, pavered driveway and sidewalk, crown moulding throughout, wood paneled ceilings on front and back porch, water softener, three-car tandem garage and recent exterior paint. Hickory Hammock is a gated neighborhood the best of Florida living, a resort-style pool with a multi-function clubhouse, volleyball courts, tennis courts, workout facility, community dock, playground, dog park and a walking trail. Low HOA dues and A schools make this home better than all the rest. Conveniently located to downtown Winter Garden, Fowler's Grove shopping and major highways. This home has it all, better act fast on this truly special home!
Sold for $2,400,004
$2,400,004
16094 JOHNS LAKE OVERLOOK DRIVE, WINTER GARDEN, FL 34787
5beds
4,840sqft
Single Family Residence
Built in 2015
0.51 Acres Lot
$2,508,600 Zestimate®
$496/sqft
$6,090 Estimated rent
Home value
$2,508,600
$2.33M - $2.71M
$6,090/mo
Zestimate® history
Owner options
List your home for rent
$6,090/mo
Rent Zestimate®
Find your next renter with Zillow Rental Manager. Plus, with online applications, you can quickly screen prospective tenants – for free.
$6,090/mo
Rent Zestimate®
Refinance and save
$17,288/mo
Est. payment
Refinancing to a lower rate could help reduce your monthly payments and save thousands over the life of the loan.
$17,288/mo
Est. payment
Explore your selling options
Work with a Zillow partner agent
Leverage their expertise and Zillow's premium Showcase listings to get your home seen by more buyers.
Get startedList with your own agent
Get your home in front of millions of buyers by listing it on Zillow.
Learn how to do itSell it yourself
Take full control of how buyers see your home on Zillow by listing For Sale by Owner (FSBO).
List your homeWhat's special
Low hoa duesResort-style poolCommon areasSpacious family roomPavered drivewayLarge dining roomWet bar
Zillow last checked:
Listing updated:
Listed by:
Denise Gregorie 407-463-0080,
CLOCK TOWER REALTY 407-832-7332
Bought with:
Dominick Florio, 3323135
RE/MAX TOWN & COUNTRY REALTY
Mike Rhodes, 3544565
RE/MAX TOWN & COUNTRY REALTY
Source: Stellar MLS,MLS#: O6180433 Originating MLS: Orlando Regional
Originating MLS: Orlando Regional
Facts & features
Interior
Bedrooms & bathrooms
- Bedrooms: 5
- Bathrooms: 5
- Full bathrooms: 4
- 1/2 bathrooms: 1
Rooms
- Room types: Attic, Bonus Room, Family Room, Dining Room, Living Room, Utility Room, Media Room
Primary bedroom
- Features: Tub with Separate Shower Stall, Walk-In Closet(s)
- Level: Second
- Dimensions: 16x20
Bedroom 2
- Features: En Suite Bathroom, Walk-In Closet(s)
- Level: First
- Dimensions: 10x14
Bedroom 3
- Features: En Suite Bathroom, Walk-In Closet(s)
- Level: Second
- Dimensions: 13x14
Bedroom 4
- Features: Walk-In Closet(s)
- Level: Second
- Dimensions: 12x13
Bedroom 5
- Features: Walk-In Closet(s)
- Level: Second
- Dimensions: 11x16
Balcony porch lanai
- Level: Second
- Dimensions: 12x44
Balcony porch lanai
- Level: First
- Dimensions: 12x44
Bonus room
- Features: Wet Bar, No Closet
- Level: Second
- Dimensions: 17x33
Dinette
- Level: First
- Dimensions: 10x11
Dining room
- Level: First
- Dimensions: 13x15
Family room
- Level: First
- Dimensions: 18x26
Kitchen
- Features: Exhaust Fan
- Level: First
- Dimensions: 14x18
Laundry
- Level: Second
- Dimensions: 7x11
Living room
- Level: First
- Dimensions: 12x16
Media room
- Level: Second
- Dimensions: 16x18
Heating
- Central, Electric
Cooling
- Central Air
Appliances
- Included: Bar Fridge, Oven, Convection Oven, Dishwasher, Disposal, Electric Water Heater, Exhaust Fan, Ice Maker, Microwave, Range Hood, Refrigerator, Tankless Water Heater, Water Softener, Wine Refrigerator
- Laundry: Electric Dryer Hookup, Inside, Laundry Room, Upper Level, Washer Hookup
Features
- Ceiling Fan(s), Chair Rail, Eating Space In Kitchen, Kitchen/Family Room Combo, Open Floorplan, PrimaryBedroom Upstairs, Solid Surface Counters, Solid Wood Cabinets, Split Bedroom, Tray Ceiling(s), Walk-In Closet(s), Wet Bar
- Flooring: Brick/Stone, Carpet, Luxury Vinyl, Tile
- Doors: Outdoor Grill, Outdoor Kitchen, Sliding Doors
- Windows: Double Pane Windows, Shades, Shutters, Window Treatments
- Has fireplace: Yes
Interior area
- Total structure area: 7,146
- Total interior livable area: 4,840 sqft
Property
Parking
- Total spaces: 3
- Parking features: Garage Door Opener, Tandem
- Attached garage spaces: 3
- Details: Garage Dimensions: 21x39
Features
- Levels: Two
- Stories: 2
- Patio & porch: Covered, Front Porch, Patio, Rear Porch
- Exterior features: Balcony, Irrigation System, Outdoor Grill, Outdoor Kitchen, Sidewalk
- Has private pool: Yes
- Pool features: In Ground, Infinity, Lighting, Tile
- Has spa: Yes
- Spa features: Heated, In Ground
- Fencing: Fenced
- Has view: Yes
- View description: Water, Lake
- Has water view: Yes
- Water view: Water,Lake
- Waterfront features: Lake Privileges, Skiing Allowed
- Body of water: JOHNS LAKE
Lot
- Size: 0.51 Acres
- Dimensions: 87 x 253
- Features: Conservation Area, City Lot, Landscaped, Oversized Lot, Sidewalk
- Residential vegetation: Trees/Landscaped
Details
- Additional structures: Outdoor Kitchen
- Parcel number: 322227360200640
- Zoning: PUD
- Special conditions: None
Construction
Type & style
- Home type: SingleFamily
- Architectural style: Florida
- Property subtype: Single Family Residence
Materials
- Block, Stone, Stucco, Wood Frame
- Foundation: Slab
- Roof: Concrete
Condition
- New construction: No
- Year built: 2015
Details
- Builder model: Grandview
- Builder name: M/I Homes
Utilities & green energy
- Sewer: Public Sewer
- Water: Public
- Utilities for property: Cable Available, Electricity Connected, Propane, Street Lights, Underground Utilities, Water Connected
Community & HOA
Community
- Features: Clubhouse, Community Mailbox, Dog Park, Fitness Center, Gated Community - No Guard, Golf Carts OK, Park, Playground, Pool, Sidewalks
- Pet fee: $0 monthly
- Subdivision: HICKORY HAMMOCK
HOA
- Has HOA: Yes
- Amenities included: Clubhouse, Fence Restrictions, Fitness Center, Gated, Park, Pickleball Court(s), Playground, Pool, Recreation Facilities, Tennis Court(s), Trail(s)
- Services included: Community Pool, Private Road, Recreational Facilities
- HOA fee: $201 monthly
- HOA name: Artemis Lifestyles/Sherry Kahn
- HOA phone: 407-705-2190
Location
- Region: Winter Garden
Financial & listing details
- Price per square foot: $496/sqft
- Tax assessed value: $1,709,463
- Annual tax amount: $12,186
- Date on market: 2/23/2024
- Cumulative days on market: 10 days
- Listing terms: Cash,Conventional,FHA,VA Loan
- Ownership: Fee Simple
- Total actual rent: 0
- Electric utility on property: Yes
- Road surface type: Paved, Asphalt
Price history
| Date | Event | Price |
|---|---|---|
| 4/4/2024 | Sold | $2,400,004$496/sqft |
Source:  Stellar MLS #O6180433 Report a problem Stellar MLS #O6180433 Report a problem | ||
| 3/5/2024 | Pending sale | $2,400,004$496/sqft |
Source: Stellar MLS #O6180433 Report a problem | ||
| 2/24/2024 | Listed for sale | $2,400,004+174.6%$496/sqft |
Source: Stellar MLS #O6180433 Report a problem | ||
| 8/6/2015 | Sold | $874,100$181/sqft |
Source: Public Record Report a problem | ||
Public tax history
| Year | Property taxes | Tax assessment |
|---|---|---|
| 2024 | $12,608 +3.5% | $835,211 +3% |
| 2023 | $12,186 +2.8% | $810,884 +3% |
| 2022 | $11,855 +1.3% | $787,266 +3% |
| 2021 | $11,706 +0.7% | $764,336 +1.4% |
| 2020 | $11,628 +0.8% | $753,783 +2.3% |
| 2019 | $11,537 +0.8% | $736,836 +1.9% |
| 2018 | $11,450 | $723,097 +10.2% |
| 2017 | $11,450 +11.3% | $656,314 -11% |
| 2016 | $10,290 -13.5% | $737,223 +235.1% |
| 2015 | $11,902 | $220,000 |
Find assessor info on the county website
Neighborhood: 34787
Nearby homes
- $2,125,0005 bd5 ba4.4k sqft16098 Johns Lake Overlook Dr, Winter Garden, FL 34787Sold

- $1,864,2005 bd5 ba4.1k sqft16090 Johns Lake Overlook Dr, Winter Garden, FL 34787Off Market
- $1,931,0005 bd6 ba4.4k sqft16086 Johns Lake Overlook Dr, Winter Garden, FL 34787Off Market
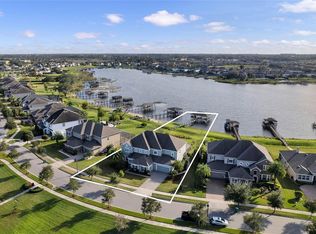
- $1,732,7005 bd4 ba3.5k sqft16102 Johns Lake Overlook Dr, Winter Garden, FL 34787Off Market
- $1,252,1006 bd5 ba4.8k sqft16095 Johns Lake Overlook Dr, Winter Garden, FL 34787Off Market
- $2,083,9005 bd6 ba4.4k sqft16082 Johns Lake Overlook Dr, Winter Garden, FL 34787Off Market
- $925,1004 bd5 ba3.5k sqft16065 Hickory Marsh Ln, Winter Garden, FL 34787Off Market
- $863,0005 bd3 ba2.8k sqft16099 Johns Lake Overlook Dr, Winter Garden, FL 34787Off Market
Nearby schools
GreatSchools rating
- 10/10Whispering Oak Elementary SchoolGrades: PK-5Distance: 1.3 mi
- 9/10Hamlin Middle SchoolGrades: 6-8Distance: 4.2 mi
- 7/10West Orange High SchoolGrades: 9-12Distance: 4 mi
Schools provided by the listing agent
- Elementary: Whispering Oak Elem
- Middle: SunRidge Middle
- High: West Orange High
Source: Stellar MLS. This data may not be complete. We recommend contacting the local school district to confirm school assignments for this home.
Get a cash offer in 3 minutes
Find out how much your home could sell for in as little as 3 minutes with a no-obligation cash offer.
Estimated market value
$2,508,600
Get a cash offer in 3 minutes
Find out how much your home could sell for in as little as 3 minutes with a no-obligation cash offer.
Estimated market value
$2,508,600
- Florida
- Orange County
- Winter Garden
- 34787
- 16094 JOHNS LAKE OVERLOOK DRIVE
Nearby cities
Nearby neighborhoods
Nearby zip codes
Other Winter Garden Topics
