Skip main navigation
Sold for $1,770,000
Street View
  • Listed by: Norm Haley Real Estate • Alexander Varga • 626-644-8617
    Bought with: Fiv Realty Co.
    Zestimate®
    $1,770,000

    16094 Mariposa Ave, Riverside, CA 92504

    5beds
    5,084sqft
    Single Family Residence
    Built in 2017
    3.71 Acres Lot
    $1,770,000 Zestimate®
    $348/sqft
    $6,356 Estimated rent

    Home value

    $1,770,000

    $1.63M - $1.93M

    $6,356/mo

    Zestimate® history
    Loading
    Loading...

    Owner options

    List your home for rent

    $6,356/mo

    Rent Zestimate®

    Find your next renter with Zillow Rental Manager. Plus, with online applications, you can quickly screen prospective tenants – for free.

    Learn more

    $6,356/mo

    Rent Zestimate®

    Refinance and save

    $11,833/mo

    Est. payment

    Refinancing to a lower rate could help reduce your monthly payments and save thousands over the life of the loan.

    See today's rates

    $11,833/mo

    Est. payment

    Explore your selling options

    Work with a Zillow partner agent

    Leverage their expertise and Zillow's premium Showcase listings to get your home seen by more buyers.

    Get started

    List with your own agent

    Get your home in front of millions of buyers by listing it on Zillow.

    Learn how to do it

    Sell it yourself

    Take full control of how buyers see your home on Zillow by listing For Sale by Owner (FSBO).

    List your home

    What's special

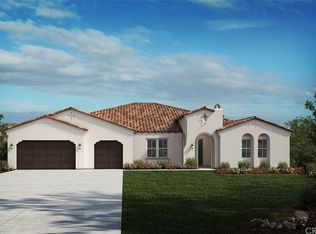
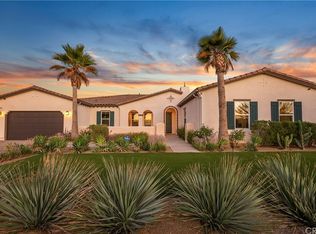
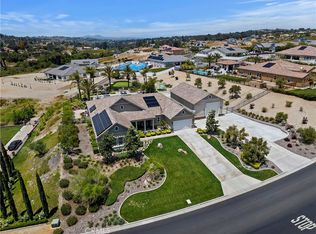
    PRICE REDUCED!! BACKON THE MARKET!! This is a UNIQUE OPPORTUNITY to Enjoy ranch style living on this SPECTACULAR 3.71 acre estate, which is zoned for private equestrian use. The estate includes a HUGE OUTDOOR BAR, POOL, SPA, BBQ, & RV PARKING. This FORMER MODEL HOME is Absolutely STUNNING and located in the Highly Desirable Estate Development of Mockingbird Canyon with MASSIVE UPGRADES!!! This is an ENTERTAINER'S DREAM with the Most INCREDIBLE Backyard with Views!!! The Beautiful Home is 5 Bedrooms, 4 Baths, 5084 Sq. Ft, 3 Car Garage with an open concept Floorplan including TWO KITCHENS, TWO ISLANDS, Upgraded Cabinetry, Quartz Countertops, Stainless Steel Appliances, Custom Refrigerator, Designer Backsplash and a Second Kitchen with tons of cooking space. The Family Room has a Fireplace with TWO Dining Areas and TWO Massive Sliding Doors opening the whole back of House to Canyon and City Lights Views!!! There is an additional Bedroom and Full bath downstairs with a separate Office currently being used as a Pool Room. The Primary Bedroom has Custom Wood Details on the Ceiling, Built-in Cabinetry with an attached Sitting Room perfect for a Nursery or Office and the Most Amazing Bathroom!!! The Shower is INCREDIBLE with two entry doors, and a Soaking Tub, Double Sinks with a Huge Walk-In Closet. There is another Family Room/Loft upstairs with two additional Bedrooms and Bathroom. The Backyard is SPECTACULAR with a Massive POOL, SPA, Custom FIREPLACE, COVERED OUTDOOR KITCHEN/BBQ area with tons of Seating around the BAR and a separate Dining Area next to the Fireplace and TV. There is lots of room for RV Parking on the side of home and another separate back gate leading to a huge amount of usable land below perfect for Horses, Toys, RV's, or anything you can DREAM UP. No HOA. This Home is AMAZING!!! PRICE JUST REDUCED. STILL AVAILABLE. THIS IS AN INCREDIBLE VALUE.

    Zillow last checked:

    Listing updated:

    Listed by:

    Alexander Varga DRE #01918433 626-644-8617,

    Norm Haley Real Estate

    Bought with:

    Tarek Abdulhalim, DRE #02101206

    Fiv Realty Co.

    Source: CRMLS,MLS#: P1-23292MLS LogoOriginating MLS: California Regional MLS (Ventura & Pasadena-Foothills AORs)

    Facts & features

    Interior

    Bedrooms & bathrooms
    • Bedrooms: 5
    • Bathrooms: 4
    • Full bathrooms: 3
    • 3/4 bathrooms: 1
    • Main level bathrooms: 1
    • Main level bedrooms: 1
    Rooms
    • Room types: Bedroom, Entry/Foyer, Family Room, Great Room, Kitchen, Laundry, Library, Primary Bedroom, Media Room, Other, Pantry
    Primary bedroom
    • Features: Primary Suite
    Bedroom
    • Features: Bedroom on Main Level
    Bathroom
    • Features: Bathroom Exhaust Fan, Bathtub, Closet, Dual Sinks, Enclosed Toilet, Linen Closet, Multiple Shower Heads, Quartz Counters, Separate Shower, Tub Shower
    Kitchen
    • Features: Kitchen Island, Kitchen/Family Room Combo, Quartz Counters, Utility Sink, Walk-In Pantry
    Other
    • Features: Walk-In Closet(s)
    Pantry
    • Features: Walk-In Pantry
    Heating
    • Central
    Cooling
    • Central Air, Electric, ENERGY STAR Qualified Equipment
    Appliances
    • Included: Barbecue, Dishwasher, Electric Oven, Gas Cooktop, High Efficiency Water Heater, Microwave, Refrigerator, Range Hood
    • Laundry: Electric Dryer Hookup, Gas Dryer Hookup, Laundry Room, Upper Level
    Features
    • Beamed Ceilings, Balcony, Ceramic Counters, Cathedral Ceiling(s), Dry Bar, Eat-in Kitchen, High Ceilings, Open Floorplan, Partially Furnished, Paneling/Wainscoting, Quartz Counters, Recessed Lighting, Storage, Two Story Ceilings, Wood Product Walls, Bedroom on Main Level, French Door(s)/Atrium Door(s), Primary Suite, Walk-In Pantry, Walk-In Closet(s)
    • Flooring: Carpet, Vinyl
    • Doors: Atrium Doors, Panel Doors, Sliding Doors
    • Windows: Double Pane Windows, Insulated Windows
    • Has fireplace: Yes
    • Fireplace features: Gas, Great Room
    • Common walls with other units/homes: No Common Walls
    Interior area
    • Total interior livable area: 5,084 sqft
    • Finished area below ground: 0

    Property

    Parking
    • Total spaces: 6
    • Parking features: Concrete, Door-Multi, Direct Access, Driveway Level, Electric Gate, Garage, Garage Door Opener, Gated, RV Potential, RV Gated, RV Access/Parking, Garage Faces Side
    • Attached garage spaces: 3
    • Uncovered spaces: 3
    Accessibility
    • Accessibility features: Accessible Doors, Accessible Entrance, Accessible Hallway(s)
    Features
    • Levels: Two
    • Stories: 2
    • Entry location: 1
    • Patio & porch: Rear Porch, Concrete, Covered, Front Porch, Patio
    • Exterior features: Barbecue, Lighting, Rain Gutters
    • Has private pool: Yes
    • Pool features: Fenced, In Ground, Permits
    • Has spa: Yes
    • Spa features: Above Ground, Heated, Permits
    • Fencing: Masonry,Partial,Wrought Iron
    • Has view: Yes
    • View description: City Lights, Canyon
    Lot
    • Size: 3.71 Acres
    • Features: 0-1 Unit/Acre, Agricultural, Back Yard, Corner Lot, Front Yard, Garden, Gentle Sloping, Horse Property, Sprinklers In Rear, Sprinklers In Front, Lawn, Lot Over 40000 Sqft, Landscaped, Rolling Slope, Ranch, Sprinklers Timer, Sprinkler System, Yard
    Details
    • Additional structures: Outbuilding
    • Parcel number: 273590041
    • Zoning: RC-VLDR
    • Special conditions: Probate Listing
    • Horses can be raised: Yes
    • Horse amenities: Riding Trail

    Construction

    Type & style
    • Home type: SingleFamily
    • Architectural style: Mediterranean
    • Property subtype: Single Family Residence
    Materials
    • Stucco
    • Foundation: Slab
    • Roof: Spanish Tile
    Condition
    • Repairs Cosmetic
    • Year built: 2017
    Details
    • Builder model: YES
    • Builder name: KB Homes

    Utilities & green energy

    • Electric: Standard, 220 Volts
    • Sewer: Septic Type Unknown
    • Water: Public
    • Utilities for property: Cable Available, Electricity Connected, Natural Gas Connected, Sewer Not Available, Water Connected
    Green energy
    • Energy efficient items: Appliances, Construction, Doors, HVAC, Insulation, Thermostat, Water Heater, Windows
    • Indoor air quality: Ventilation

    Community & HOA

    Community
    • Features: Biking, Curbs, Horse Trails, Rural, Storm Drain(s), Street Lights, Suburban
    • Security: Carbon Monoxide Detector(s), Smoke Detector(s)
    Location
    • Region: Riverside

    Financial & listing details

    • Price per square foot: $348/sqft
    • Tax assessed value: $2,040,000
    • Date on market: 7/18/2025
    • Cumulative days on market: 424 days
    • Listing terms: Cash,Conventional
    • Inclusions: All Appliances that are physically in the house during the listing period. Purchase of some of the furniture may be negotiated as part of the sale.
    • Exclusions: Refrigerator for prep kitchen. Security cameras and security system.
    • Road surface type: Paved

    Price history

    DateEventPrice
    10/21/2026Sold$1,770,000-4.3%$348/sqft
    Source: CRMLS #P1-23292 Report a problem
    9/24/2026Contingent$1,850,000$364/sqft
    Source: CRMLS #P1-23292 Report a problem
    7/3/2026Listed for sale$1,850,000$364/sqft
    Source: CRMLS #P1-23292 Report a problem
    5/5/2026Contingent$1,850,000$364/sqft
    Source: CRMLS #P1-23292 Report a problem
    4/9/2026Price change$1,850,000-3.9%$364/sqft
    Source: CRMLS #P1-23292 Report a problem
    3/11/2026Listed for sale$1,925,000$379/sqft
    Source: CRMLS #P1-23292 Report a problem
    2/19/2026Contingent$1,925,000$379/sqft
    Source: CRMLS #P1-23292 Report a problem
    12/20/2025Price change$1,925,000-3.7%$379/sqft
    Source: CRMLS #P1-23292 Report a problem
    12/15/2025Listed for sale$1,999,999+107.8%$393/sqft
    Source: CRMLS #P1-23292 Report a problem
    6/27/2022Sold$962,500-48%$189/sqft
    Source: Public Record Report a problem
    5/26/2022Contingent$1,850,000$364/sqft
    Source: CRMLS #TR22096682 Report a problem
    5/9/2022Listed for sale$1,850,000-31%$364/sqft
    Source: CRMLS #TR22096682 Report a problem
    11/13/2017Sold$2,682,000$528/sqft
    Source: Public Record Report a problem

    Public tax history

    YearProperty taxesTax assessment
    2026-- $2,040,000 +2%
    2025$25,799 +1.8%$2,000,000 -0.1%
    2024$25,352 +0.7%$2,002,770 +2%
    2023$25,188 +26.3%$1,963,500 +31.2%
    2022$19,935 -0.1%$1,496,687 +2%
    2021$19,959 +1.9%$1,467,341 +1%
    2020$19,587 $1,452,296 +2%
    2019-- $1,423,820 +6.2%
    2018$18,641 +804.5%$1,341,000 +824.8%
    2017$2,061 $145,000 +11.5%
    2016$2,061 +51.1%$130,000 +4%
    2015$1,364 +9.2%$125,000 +10.6%
    2014$1,248 $113,000 +2.7%
    2013-- $110,000
    2012-- $110,000 -60.5%
    2011-- $278,803 +0.8%
    2010-- $276,720 -0.2%
    2009-- $277,378 +8711.2%
    2008-- $3,148 +4%
    2007-- $3,026 -97.2%
    2006-- $109,242 +2%
    2005-- $107,100 +435.1%
    2003-- $20,015 +2%
    2002-- $19,623 +2%
    2001$251 +1.5%$19,239 +2%
    2000$247 $18,862
    Find assessor info on the county website

    Neighborhood: Woodcrest

    Nearby schools

    GreatSchools rating
    Schools provided by the listing agent
    • Elementary: Harrison
    • Middle: Miller
    • High: Arlington

    Source: CRMLS. This data may not be complete. We recommend contacting the local school district to confirm school assignments for this home.

    Get a cash offer in 3 minutes
    Find out how much your home could sell for in as little as 3 minutes with a no-obligation cash offer.
    Estimated market value

    $1,770,000

    Get a cash offer in 3 minutes
    Find out how much your home could sell for in as little as 3 minutes with a no-obligation cash offer.
    Estimated market value

    $1,770,000