Skip main navigation
Sold for $6,175,000
  • $6,175,000

    16094 N 113TH Way, Scottsdale, AZ 85255

    4beds
    6,470sqft
    Single Family Residence
    Built in 2025
    1.64 Acres Lot
    $6,176,700 Zestimate®
    $954/sqft
    $4,530 Estimated rent

    Home value

    $6,176,700

    $5.68M - $6.73M

    $4,530/mo

    Zestimate® history
    Loading
    Loading...

    Owner options

    List your home for rent

    $4,530/mo

    Rent Zestimate®

    Find your next renter with Zillow Rental Manager. Plus, with online applications, you can quickly screen prospective tenants – for free.

    Learn more

    $4,530/mo

    Rent Zestimate®

    Refinance and save

    $28,378/mo

    Est. payment

    Refinancing to a lower rate could help reduce your monthly payments and save thousands over the life of the loan.

    See today's rates

    $28,378/mo

    Est. payment

    Explore your selling options

    Work with a Zillow partner agent

    Leverage their expertise and Zillow's premium Showcase listings to get your home seen by more buyers.

    Get started

    List with your own agent

    Get your home in front of millions of buyers by listing it on Zillow.

    Learn how to do it

    Sell it yourself

    Take full control of how buyers see your home on Zillow by listing For Sale by Owner (FSBO).

    List your home

    What's special

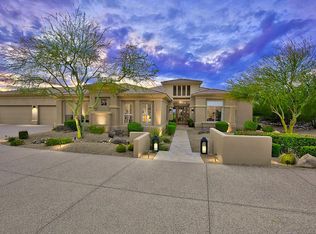
    New construction! Rare in-town new build with preserve access, sweeping mountain and city light views, privacy and expansive outdoor space. Located in a guard gated 227-home community with quality amenities, this 6,470 SF single-level home sits on a private 1.6-acre cul-de-sac lot backing to the McDowell Sonoran Preserve - yet is very close to top-rated public and private schools, cultural activities, dining, golf, trail systems, & 101 freeway access. Designed by Swaback Partners, the home showcases Sophisticated Modern architecture with timeless, high quality finishes: wide-plank oak floors, custom cabinetry, designer fixtures, clerestory windows, tongue-and-groove ceilings, and 10' glass sliders throughout. Chef's kitchen includes dual islands, Wolf/S ub Zero appliances, 72" fridge/freezer, 30" wine center, large walk-in pantry and adjacent entry/mudroom. Featuring 4 en-suite bedrooms, plus private office, bonus/media room, separate dining, powder room, and pool bath with exterior access. Multiple outdoor living areas: upper patio with elevated pool, spa, 14' linear firepit area, 12' built-in BBQ; Large patios off the Dining and Bonus Rooms, plus a massive 5000+ sq.ft. lower yard with Turf providing ample space for family activities and events.. Garage offers 3 oversized bays, high ceilings, EV-ready outlets, and lift capability. Expandable home automation including whole home prewire, dedicated media closet, camera system, indoor/outdoor speaker system, Sonos audion system, and numerous wifi enabled systems Recently completed new home (never occupied) with transferrable builder warranty. Features, amenities, and upgrades are too numerous to list.

    Zillow last checked:

    Listing updated:

    Listed by:

    Mike Sweeney 480-250-3036,

    Silverleaf Realty

    Bought with:

    Mike Sweeney, BR536036000

    Silverleaf Realty

    Source: ARMLS,MLS#: 6885439MLS Logo

    Facts & features

    Interior

    Bedrooms & bathrooms
    • Bedrooms: 4
    • Bathrooms: 6
    • Full bathrooms: 4
    • 1/2 bathrooms: 2
    Heating
    • Natural Gas
    Cooling
    • Central Air, Ceiling Fan(s)
    Appliances
    • Included: Dryer, Washer, Refrigerator, Built-in Microwave, Dishwasher, Disposal, Gas Range, Gas Oven, Gas Cooktop
    • Laundry: Inside
    Features
    • Pantry, Non-laminate Counter, High Speed Internet, Smart Home, Double Vanity, Breakfast Bar, 9+ Flat Ceilings, No Interior Steps, Wet Bar, Kitchen Island, Full Bth Master Bdrm, Separate Shwr & Tub
    • Flooring: Stone, Wood
    • Windows: Low Emissivity Windows, Double Pane Windows
    • Has basement: No
    • Number of fireplaces: 2
    Interior area
    • Total structure area: 6,470
    • Total interior livable area: 6,470 sqft

    Property

    Parking
    • Total spaces: 5
    • Parking features: Garage Door Opener, Extended Length Garage, Over Height Garage, Electric Vehicle Charging Station(s)
    • Garage spaces: 3
    • Uncovered spaces: 2
    Features
    • Stories: 1
    • Patio & porch: Covered, Patio
    • Exterior features: Private Yard, Built-in Barbecue
    • Has private pool: Yes
    • Pool features: Heated
    • Has spa: Yes
    • Spa features: Heated, Private
    • Fencing: Wrought Iron
    • Has view: Yes
    • View description: Mountain(s)
    Lot
    • Size: 1.64 Acres
    • Features: East/West Exposure, Sprinklers In Rear, Sprinklers In Front, Desert Back, Desert Front, Cul-De-Sac, Synthetic Grass Back, Auto Timer H2O Front, Auto Timer H2O Back
    Details
    • Parcel number: 21764037
    • Special conditions: Owner/Agent

    Construction

    Type & style
    • Home type: SingleFamily
    • Architectural style: Contemporary
    • Property subtype: Single Family Residence
    Materials
    • Stucco, Wood Frame, Painted
    • Roof: Foam
    Condition
    • Year built: 2025
    Details
    • Builder name: Sonoran West

    Utilities & green energy

    • Sewer: Public Sewer
    • Water: City Water

    Community & HOA

    Community
    • Features: Pool, Golf, Pickleball, Gated, Guarded Entry, Tennis Court(s), Playground, Biking/Walking Path
    • Security: Fire Sprinkler System, Security System Owned, Security Guard
    • Subdivision: MCDOWELL MOUNTAIN RANCH PARCEL H UNIT ONE
    HOA
    • Has HOA: Yes
    • Services included: Maintenance Grounds
    • HOA fee: $162 quarterly
    • HOA name: McDowell Mountain Ra
    • HOA phone: 480-473-0877
    • Second HOA fee: $242 monthly
    • Second HOA name: One Hundred Hills
    • Second HOA phone: 480-422-0888
    Location
    • Region: Scottsdale

    Financial & listing details

    • Price per square foot: $954/sqft
    • Tax assessed value: $840,600
    • Annual tax amount: $5,391
    • Date on market: 7/24/2025
    • Cumulative days on market: 36 days
    • Listing terms: Cash,Conventional
    • Ownership: Fee Simple

    Price history

    DateEventPrice
    2/19/2026Sold$6,175,000-3.4%$954/sqft
    Source: ARMLS #6885439 Report a problem
    2/12/2026Pending sale$6,395,000$988/sqft
    Source: ARMLS #6885439 Report a problem
    1/10/2026Listed for sale$6,395,000+833.6%$988/sqft
    Source: ARMLS #6885439 Report a problem
    5/5/2021Sold$685,000-1.4%$106/sqft
    Source: HomeSmart Intl Solds #6006404_85255 Report a problem
    4/12/2021Pending sale$695,000$107/sqft
    Source: HomeSmart #6006404 Report a problem
    12/1/2020Price change$695,000-2.8%$107/sqft
    Source: HomeSmart #6006404 Report a problem
    5/22/2020Listed for sale$715,000+217.6%$111/sqft
    Source: HomeSmart #6006404 Report a problem
    2/28/2003Sold$225,150+41.9%$35/sqft
    Source: Public Record Report a problem
    4/18/2001Sold$158,650$25/sqft
    Source: Public Record Report a problem
    8/30/1999Sold$158,650$25/sqft
    Source: Public Record Report a problem

    Public tax history

    YearProperty taxesTax assessment
    2025$5,587 +4.4%$126,090 -1.2%
    2024$5,353 +1.1%$127,665 +76.6%
    2023$5,293 +4.7%$72,274 -30.6%
    2022$5,056 -11.7%$104,145 -3.3%
    2021$5,726 +3.5%$107,655 +7.5%
    2020$5,534 -5.4%$100,140 +68.4%
    2019$5,849 $59,460 -20.4%
    2018$5,849 +4.2%$74,715 -8.3%
    2017$5,613 -0.5%$81,480 -14.3%
    2016$5,641 -4.2%$95,055 +67.3%
    2015$5,885 $56,816 -2.8%
    2014-- $58,448 -26%
    2013-- $78,960 -35.7%
    2009-- $122,880 +57.4%
    2008-- $78,080 +84.8%
    2007-- $42,240 +46.7%
    2006-- $28,800 +9.8%
    2005-- $26,240
    2004-- $26,240 -23.7%
    2003-- $34,400
    2002-- $34,400
    Find assessor info on the county website

    Neighborhood: McDowell Mountain Ranch

    Nearby schools

    GreatSchools rating
    Schools provided by the listing agent
    • Elementary: Copper Ridge School
    • Middle: Copper Ridge School
    • High: Chaparral High School
    • District: Scottsdale Unified District

    Source: ARMLS. This data may not be complete. We recommend contacting the local school district to confirm school assignments for this home.

    Get a cash offer in 3 minutes
    Find out how much your home could sell for in as little as 3 minutes with a no-obligation cash offer.
    Estimated market value
    $6,176,700
    Get a cash offer in 3 minutes
    Find out how much your home could sell for in as little as 3 minutes with a no-obligation cash offer.
    Estimated market value
    $6,176,700