Skip main navigation
Closed
  • $220,000

    16095 E High St, Middlefield, OH 44062

    3beds
    1,609sqft
    Single Family Residence
    Built in 1926
    0.49 Acres Lot
    $238,200 Zestimate®
    $137/sqft
    $2,230 Estimated rent

    Home value

    $238,200

    $226,000 - $250,000

    $2,230/mo

    Zestimate® history
    Loading
    Loading...

    Owner options

    List your home for rent

    $2,230/mo

    Rent Zestimate®

    Find your next renter with Zillow Rental Manager. Plus, with online applications, you can quickly screen prospective tenants – for free.

    Learn more

    $2,230/mo

    Rent Zestimate®

    Refinance and save

    $1,525/mo

    Est. payment

    Refinancing to a lower rate could help reduce your monthly payments and save thousands over the life of the loan.

    See today's rates

    $1,525/mo

    Est. payment

    Explore your selling options

    Work with a Zillow partner agent

    Leverage their expertise and Zillow's premium Showcase listings to get your home seen by more buyers.

    Get started

    List with your own agent

    Get your home in front of millions of buyers by listing it on Zillow.

    Learn how to do it

    Sell it yourself

    Take full control of how buyers see your home on Zillow by listing For Sale by Owner (FSBO).

    List your home

    What's special

    Inviting front enclosed porch
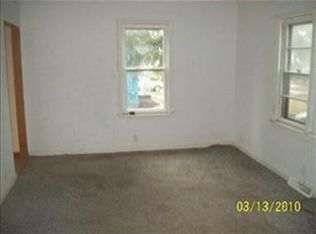
    Desirable Middlefield Village Century Home – Full of Character & Space! Step into timeless charm with this beautifully maintained 3-bedroom, 1 full bath 2 half bath home celebrating 100 years of character. Ideally located near shopping, schools, and parks, this home blends historic appeal with everyday functionality. The inviting front enclosed porch sets the tone, leading into a spacious living room and dining area—perfect for gatherings. The functional kitchen offers abundant cabinet space and great workflow for daily living. A full, accessible basement provides additional storage or workspace potential. Car enthusiasts and hobbyists will appreciate the impressive 4-car garage, complete with an attached enclosed porch—ideal for projects, entertaining, or extra relaxation space. Original wood floors in the living room and upstairs bedroom will be professionally refinished prior to possession or money will be escrowed if not completed prior to transfer, adding even more value and appeal. New roof and hot water tank in 2024 Gutters scheduled to be replaced prior to transfer. New walk-in shower 2025 with a transferable warranty from Bath Fitters. Blown in insulation in all walls and ceilings 2026. A rare opportunity to own a piece of history with modern convenience—don’t miss it! Seller is providing a 1yr home warranty as well as a 100% money back guarantee available to buyers.

    Zillow last checked:

    Listing updated:

    Listed by:

    Dave Fabig 216-990-9622 davefabig@howardhanna.com,

    Howard Hanna

    Bought with:

    Debbie L Wolff, 2017003642

    Siracki Realty, LTD.

    Source: MLS Now,MLS#: 5192584Originating MLS: Lake Geauga Area Association of REALTORS

    Facts & features

    Interior

    Bedrooms & bathrooms
    • Bedrooms: 3
    • Bathrooms: 3
    • Full bathrooms: 1
    • 1/2 bathrooms: 2
    • Main level bathrooms: 1
    • Main level bedrooms: 1
    Heating
    • Forced Air, Gas
    Cooling
    • Central Air
    Appliances
    • Included: Dryer, Dishwasher, Freezer, Range, Refrigerator, Washer
    • Laundry: In Basement
    Features
    • Basement: Unfinished
    • Has fireplace: No
    Interior area
    • Total structure area: 1,609
    • Total interior livable area: 1,609 sqft
    • Finished area above ground: 1,609

    Property

    Parking
    • Parking features: Additional Parking, Circular Driveway, Driveway, Detached, Garage Faces Front, Garage, Garage Door Opener, Shared Driveway, Workshop in Garage
    • Garage spaces: 4
    Accessibility
    • Accessibility features: Accessible Approach with Ramp, Stair Lift, Accessible Entrance
    Features
    • Levels: Three Or More
    • Patio & porch: Enclosed, Front Porch, Other, Patio, Porch, Screened
    Lot
    • Size: 0.49 Acres
    Details
    • Parcel number: 19045200

    Construction

    Type & style
    • Home type: SingleFamily
    • Architectural style: Bungalow,Conventional,Other
    • Property subtype: Single Family Residence
    Materials
    • Vinyl Siding
    • Roof: Asphalt,Fiberglass
    Condition
    • Year built: 1926
    Details
    • Warranty included: Yes

    Utilities & green energy

    • Sewer: Public Sewer
    • Water: Public

    Community & neighborhood

    Security
    • Security features: Carbon Monoxide Detector(s), Smoke Detector(s)
    Location
    • Region: Middlefield
    • Subdivision: John Fisher Prcl #2

    Other

    Other facts
    • Listing agreement: Exclusive Right To Sell
    • Listing terms: Cash,Conventional,FHA,VA Loan

    Price history

    DateEventPrice
    5/1/2026Sold$220,000-3.9%$137/sqft
    Source: Public Record Report a problem
    3/28/2026Pending sale$229,000$142/sqft
    Source: MLS Now #5192584 Report a problem
    3/25/2026Listed for sale$229,000+76.2%$142/sqft
    Source: MLS Now #5192584 Report a problem
    7/1/2022Sold$130,000-13.3%$81/sqft
    Source: MLS Now #4331479 Report a problem
    2/18/2022Pending sale$150,000$93/sqft
    Source: RE/MAX International #4331479 Report a problem
    2/18/2022Contingent$150,000$93/sqft
    Source: MLS Now #4331479 Report a problem
    1/28/2022Price change$150,000-6.3%$93/sqft
    Source: MLS Now #4331479 Report a problem
    11/13/2021Listed for sale$160,000$99/sqft
    Source: MLS Now #4331479 Report a problem

    Public tax history

    YearProperty taxesTax assessment
    2025$1,440 +0.8%$46,940
    2024$1,429 -20.2%$46,940 +3.8%
    2023$1,791 -2%$45,220 +16.4%
    2022$1,828 -29.5%$38,850 -29.3%
    2021$2,593 -3.2%$54,950
    2020$2,677 +0.7%$54,950 +8.9%
    2019$2,658 -0.1%$50,470
    2018$2,660 +0.5%$50,470 +0.6%
    2017$2,646 +8.6%$50,190 -5.7%
    2016$2,435 +2.2%$53,210
    2015$2,383 +9.5%$53,210
    2014$2,176 +1.1%$53,210
    2013$2,151 -1.1%$53,210
    2012$2,176 -0.9%$53,210
    2011$2,195 +4.8%$53,210 +3.1%
    2010$2,094 +2.9%$51,600
    2009$2,035 -0.4%$51,600
    2008$2,043 -0.5%$51,600
    2007$2,053 +6%$51,600
    2006$1,937 -2.6%$51,600
    2005$1,988 +4.3%$51,600 +15.7%
    2004$1,907 +1.9%$44,590
    2003$1,871 +0.8%$44,590
    2002$1,856 +6.6%$44,590 +9%
    2001$1,742 +4%$40,920
    2000$1,674 +1.4%$40,920
    1999$1,652 $40,920

    Find assessor info on the county website

    Neighborhood: 44062

    Nearby schools

    GreatSchools rating
    Schools provided by the listing agent
    • District: Cardinal LSD - 2802

    Source: MLS Now. This data may not be complete. We recommend contacting the local school district to confirm school assignments for this home.

    Get a cash offer in 3 minutes
    Find out how much your home could sell for in as little as 3 minutes with a no-obligation cash offer.
    Estimated market value
    $238,200
    Get a cash offer in 3 minutes
    Find out how much your home could sell for in as little as 3 minutes with a no-obligation cash offer.
    Estimated market value
    $238,200