Skip main navigation
New construction
  • Price cut: $25K (6/22)
    $1,973,000

    16096 132nd Terrace N, Jupiter, FL 33478

    5beds
    4,245sqft
    : 
    Loading
    Get pre-qualified
    Single Family Residence
    Built in 2025
    1.15 Acres Lot
    $1,902,300 Zestimate®
    $465/sqft
    $-- HOA

    What's special

    Modern country design elementsEpoxy garage flooringExceptional floor planQuiet roadVolume ceilingsWood grain tile floors
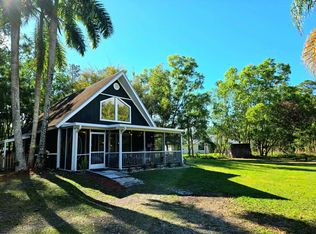
    GORGEOUS and GRAND Brand New Home on Picture Perfect 1.16 Acre lot, tranquil + fully privacy fenced. This MOVE-IN-READY Modern ranch home offers over 4,220 Impeccable sq. ft. on one level. Modern Country design elements include wood grain tile floors, Impact windows + doors throughout, volume ceilings and a spacious kitchen with tons of storage. Exceptional floor plan offers generous living area and a spacious Primary suite, private + serene. 4 additional guest rooms include an in-law suite with separate entrance. Important after build upgrades include custom closets + walk in pantry, new lighting + window treatments, new gutters + downspouts, new audio, televisions + cameras and epoxy garage flooring. Picturesque + convenient location just one lot north of Randolph Siding on a quiet road. This 1.16 acre parcel allows plenty of space to add a pool, detached garage or guest house. Tremendous value per sq. ft for a Brand New Beautiful home! Enjoy the beauty of Country living along with the conveniences of Jupiter life: A short drive to Best schools, shopping, dining and ocean beaches. Easy access to PB Int'l airport as well as North County private airport. Truly a fabulous place to live and enjoy!
    85 days
    |
    967
    |
    70
    |

    Zillow last checked:

    Listing updated:

    Listed by:

    Jennifer Hyland 561-632-4042,

    The Corcoran Group,

    Tiffany Bateman 561-801-9043,

    The Corcoran Group

    Source: BeachesMLS,MLS#: B26015074MLS LogoOriginating MLS: BeachesMLS

    Loading...

      Facts & features

      Interior

      Bedrooms & bathrooms
      • Bedrooms: 5
      • Bathrooms: 4
      • Full bathrooms: 4
      • Main level bathrooms: 5
      • Main level bedrooms: 5
      Primary bedroom
      • Level: First
      • Area: 396
      • Dimensions: 22 X 18
      Bedroom 2
      • Level: First
      • Area: 240
      • Dimensions: 16 X 15
      Bedroom 3
      • Level: First
      • Area: 255
      • Dimensions: 17 X 15
      Bedroom 4
      • Level: First
      • Area: 224
      • Dimensions: 16 X 14
      Bedroom 5
      • Level: First
      • Area: 224
      • Dimensions: 16 X 14
      Dining room
      • Level: First
      • Area: 168
      • Dimensions: 14 X 12
      Kitchen
      • Level: First
      • Area: 176
      • Dimensions: 16 X 11
      Library
      • Level: First
      • Area: 304
      • Dimensions: 19 X 16
      Living room
      • Level: First
      • Area: 506
      • Dimensions: 23 X 22
      Heating
      • Central, Electric
      Cooling
      • Central Air, Electric
      Appliances
      • Included: Cooktop, Dishwasher, Electric Water Heater, Disposal, Microwave, Oven, Refrigerator, Water Heater
      • Laundry: Washer Hookup, Inside
      Features
      • Attic, Wet Bar, Breakfast Area, Bathtub, Dual Sinks, Eat-in Kitchen, High Ceilings, Kitchen Island, Kitchen/Dining Combo, Living/Dining Room, Main Level Primary, Pull Down Attic Stairs, Soaking Tub, Separate Shower, Walk-In Closet(s)
      • Flooring: Ceramic Tile
      • Doors: French Doors
      • Attic: Pull Down Stairs
      • Has fireplace: No
      Interior area
      • Total structure area: 5,502
      • Total interior livable area: 4,245 sqft
      Video & virtual tour

      Property

      Parking
      • Total spaces: 5
      • Parking features: Attached, Garage, Guest, RV Access/Parking
      • Attached garage spaces: 3
      Accessibility
      • Accessibility features: None
      Features
      • Levels: One
      • Stories: 1
      • Patio & porch: Covered, Patio
      • Exterior features: Outdoor Living Area
      • Waterfront features: None
      Lot
      • Size: 1.15 Acres
      • Dimensions: 220 x 230
      • Features: 1-2 Acres
      Details
      • Parcel number: 00414109000005840
      • Zoning: AR
      • Special conditions: Standard
      • Horse amenities: Riding Trail

      Construction

      Type & style
      • Home type: SingleFamily
      • Property subtype: Single Family Residence
      Materials
      • Block
      • Roof: Composition,Shingle
      Condition
      • New Construction
      • New construction: Yes
      • Year built: 2025
      Details
      • Builder model: Custom

      Utilities & green energy

      • Electric: 3 Phase
      • Sewer: Septic Tank
      • Water: Well
      • Utilities for property: Cable Available, Electricity Connected, Water Available

      Community & HOA

      Community
      • Features: Equestrian Facilities
      • Subdivision: Jupiter Farms
      HOA
      • Has HOA: No
      Location
      • Region: Jupiter

      Financial & listing details

      • Price per square foot: $465/sqft
      • Tax assessed value: $280,600
      • Annual tax amount: $5,095
      • Date on market: 4/14/2026
      • Cumulative days on market: 85 days
      • Listing terms: Cash,Conventional
      • Electric utility on property: Yes

        Estimated market value

        $1,902,300

        $1.81M - $2.00M

        $7,062/mo

        Price history

        DateEventPrice
        6/22/2026Price change$1,973,000-1.3%$465/sqft
        Source: BeachesMLS #B26015074 Report a problem
        4/14/2026Listed for sale$1,998,000+31%$471/sqft
        Source: BeachesMLS #B26015074 Report a problem
        12/1/2025Sold$1,525,000-1.5%$359/sqft
        Source: BeachesMLS #R11044803 Report a problem
        10/24/2025Pending sale$1,549,000$365/sqft
        Source: BeachesMLS #RX-11044803 Report a problem
        10/20/2025Listed for sale$1,549,000$365/sqft
        Source: BeachesMLS #RX-11044803 Report a problem
        10/20/2025Pending sale$1,549,000$365/sqft
        Source: BeachesMLS #RX-11044803 Report a problem
        8/23/2025Price change$1,549,000+3.3%$365/sqft
        Source: BeachesMLS #RX-11044803 Report a problem
        7/29/2025Listed for sale$1,499,000$353/sqft
        Source: BeachesMLS #RX-11044803 Report a problem
        7/21/2025Pending sale$1,499,000$353/sqft
        Source: BeachesMLS #RX-11044803 Report a problem
        6/25/2025Price change$1,499,000-1.7%$353/sqft
        Source: BeachesMLS #RX-11044803 Report a problem
        6/20/2025Price change$1,525,000-1.6%$359/sqft
        Source: BeachesMLS #RX-11044803 Report a problem
        6/17/2025Price change$1,550,000-1.6%$365/sqft
        Source: BeachesMLS #RX-11044803 Report a problem
        6/13/2025Price change$1,575,000-1.5%$371/sqft
        Source: BeachesMLS #RX-11044803 Report a problem
        6/1/2025Price change$1,599,000-1.6%$377/sqft
        Source: BeachesMLS #RX-11044803 Report a problem
        5/21/2025Price change$1,625,000-1.5%$383/sqft
        Source: BeachesMLS #RX-11044803 Report a problem
        5/14/2025Price change$1,650,000-1.5%$389/sqft
        Source: BeachesMLS #RX-11044803 Report a problem
        5/10/2025Price change$1,675,000-1.4%$395/sqft
        Source: BeachesMLS #RX-11044803 Report a problem
        3/20/2025Price change$1,699,000+3%$400/sqft
        Source: BeachesMLS #RX-11044803 Report a problem
        12/13/2024Listed for sale$1,650,000+590.4%$389/sqft
        Source: BeachesMLS #RX-11044803 Report a problem
        5/11/2021Sold$239,000$56/sqft
        Source: Public Record Report a problem

        Public tax history

        YearProperty taxesTax assessment
        2025$5,095 +23.5%$280,600 +37.2%
        2024$4,126 +7.1%$204,551 +10%
        2023$3,852 +15.6%$185,955 +10%
        2022$3,332 +34.4%$169,050 +46.8%
        2021$2,480 +9.6%$115,140 +10%
        2020$2,264 +3.5%$104,673 +5.2%
        2019$2,188 $99,465 +5.2%
        2018$2,188 +7.5%$94,533 +15%
        2017$2,035 +16%$82,203 +40%
        2016$1,754 +19%$58,737 +10%
        2015$1,474 +20.4%$53,397 +10%
        2014$1,224 +9.9%$48,543 +10%
        2013$1,114 +1.8%$44,130 +4%
        2012$1,093 -10.8%$42,432 -12%
        2011$1,226 -7.2%$48,218 -7%
        2010$1,322 -22.5%$51,848 -29.8%
        2009$1,705 -22.3%$73,857 -32.9%
        2008$2,194 -29.2%$109,989 -33.7%
        2007$3,100 -10.1%$165,895 -4%
        2006$3,449 $172,808 +53.4%
        2005-- $112,654 +58%
        2004$727 +87.5%$71,300 +79.6%
        2003$388 -57.5%$39,704 +48%
        2002$913 +2.2%$26,827 +8%
        2001$893 +7.6%$24,840 +8%
        2000$830 +83.8%$23,000
        1999$451 $23,000

        Find assessor info on the county website

        Monthly payment

        Est. payment

        Payment breakdown

        Explore the cost of this home by adjusting the details. Changes won't be saved.
        All calculations are estimates and provided by Zillow, Inc. for informational purposes only. Actual amounts may vary.
        HOA fees may include property taxes on listings classified as Co-Ops. Contact the listing agent and/or owner for fee details.
        Mortgage interest rates are dependent on a number of factors, including credit score, down payment, and repayment length. Interest rate data provided by Zillow Group Marketplace, Inc. as of 1/1/1970 from various mortgage lenders with which we have lead or other similar arrangements; the Estimated Payment is an average of those rates.
        See how much you could borrow to make a competitive offer.

        Climate risks

        Neighborhood: Jupiter Farms

        Getting around

        1 / 100
        Car-Dependent
        25 / 100
        Somewhat Bikeable

        Nearby schools

        GreatSchools rating
        Schools provided by the listing agent
        • Elementary: Jupiter Farms
        • Middle: Watson B. Duncan
        • High: Jupiter

        Source: BeachesMLS. This data may not be complete. We recommend contacting the local school district to confirm school assignments for this home.

        A local agent can set up tours, give advice and negotiate with sellers.

        A local lender can help you make sure your offer is ready when you are.

        Browse local experts

        Similar homes

        Skip to the end of the carouselSkip to the beginning of the carousel