NEW PRICE IMPROVEMENT! Looking for a new place to call home? This charming ranch-style residence nestled on a prime corner lot is the one! A 2-car garage and a mature grassy landscape are just the beginning. The inviting interior showcases abundant natural light, a designer palette, recessed lighting, and tasteful flooring - wood & carpet in all the right places. The kitchen features SS appliances, a brick backsplash, and ample cabinetry. The peninsula, with a breakfast bar that overlooks the welcoming living & dining space, creating a great room effect! Two perfectly sized bedrooms on the main level, with one having its own walk-in closet. Also including a full bathroom with a shower & tub combo. Let's not forget the large basement! With an electric fireplace as a focal point, the family room exudes warmth and character. You'll love the additional bedroom offering a cozy sitting area and a walk-in closet. To complete this level, you have a workshop/office space and a laundry room. Tranquility awaits in the spacious backyard! The open patio is the ideal spot to relax or enjoy BBQ, and the storage shed ensures tools are organized. And here’s one of the best parts! You're right across from Meadowood Park, where you can enjoy open green spaces, playgrounds, walking paths, picnic shelters, and sports courts year-round. Conveniently close to schools, shopping, dining, and major highways, this home offers both comfort and connection. Don't miss this opportunity!
Sold for $430,000
$430,000
16096 E Columbia Place, Aurora, CO 80013
3beds
1,632sqft
Single Family Residence
Built in 1973
9,060 Square Feet Lot
$423,700 Zestimate®
$263/sqft
$2,901 Estimated rent
Home value
$423,700
$398,000 - $453,000
$2,901/mo
Zestimate® history
Owner options
List your home for rent
$2,901/mo
Rent Zestimate®
Find your next renter with Zillow Rental Manager. Plus, with online applications, you can quickly screen prospective tenants – for free.
$2,901/mo
Rent Zestimate®
Refinance and save
$2,485/mo
Est. payment
Refinancing to a lower rate could help reduce your monthly payments and save thousands over the life of the loan.
$2,485/mo
Est. payment
Explore your selling options
Work with a Zillow partner agent
Leverage their expertise and Zillow's premium Showcase listings to get your home seen by more buyers.
Get startedList with your own agent
Get your home in front of millions of buyers by listing it on Zillow.
Learn how to do itSell it yourself
Take full control of how buyers see your home on Zillow by listing For Sale by Owner (FSBO).
List your homeWhat's special
Designer paletteOpen patioCorner lotMature grassy landscapeSs appliancesCozy sitting areaAbundant natural light
Zillow last checked:
Listing updated:
Listed by:
Cory Williams 303-912-2973 Cory@coryandcompany.com,
Blue Pebble Homes
Bought with:
Cory Williams, 100056116
Blue Pebble Homes
Source: REcolorado as distributed by MLS GRID,MLS#: 9072504
Facts & features
Interior
Bedrooms & bathrooms
- Bedrooms: 3
- Bathrooms: 2
- Full bathrooms: 1
- 1/2 bathrooms: 1
- Main level bathrooms: 1
- Main level bedrooms: 2
Bedroom
- Description: Walk-In Closet, Ceiling Light, Wood Flooring
- Level: Main
Bedroom
- Description: Closet, Ceiling Light, Wood Flooring
- Level: Main
Bedroom
- Description: Large Space With Carpet, Sitting Area, & Walk-In Closet
- Level: Basement
Bathroom
- Description: Vanity Sink, Tile Floors, Shower & Tub Combo
- Level: Main
Bathroom
- Level: Basement
Dining room
- Description: Dining Area, Wood Flooring
- Level: Main
Family room
- Description: Carpet, Electric Fireplace
- Level: Basement
Kitchen
- Description: Ss Elec Range & Dishwasher, Laminate Counters, Two-Tone Cabinetry, Wood Flooring
- Level: Main
Laundry
- Description: Laundry Room
- Level: Basement
Living room
- Description: Open-Concept, Wood Flooring
- Level: Main
Workshop
- Description: Unfinished Basement, Can Be An Office As Well
- Level: Basement
Heating
- Forced Air
Cooling
- Central Air
Appliances
- Included: Dishwasher, Disposal, Range, Range Hood
- Laundry: In Unit
Features
- Built-in Features, High Speed Internet, Laminate Counters, Open Floorplan, Quartz Counters, Walk-In Closet(s)
- Flooring: Carpet, Tile, Wood
- Windows: Window Coverings
- Basement: Finished,Partial
- Number of fireplaces: 1
- Fireplace features: Basement, Electric, Family Room
- Common walls with other units/homes: No Common Walls
Interior area
- Total structure area: 1,632
- Total interior livable area: 1,632 sqft
- Finished area above ground: 816
- Finished area below ground: 734
Property
Parking
- Total spaces: 2
- Parking features: Concrete
- Attached garage spaces: 2
Features
- Levels: One
- Stories: 1
- Entry location: Ground
- Patio & porch: Patio
- Exterior features: Private Yard, Rain Gutters
- Fencing: Full
Lot
- Size: 9,060 Square Feet
- Features: Corner Lot, Landscaped, Level
- Residential vegetation: Grassed
Details
- Parcel number: 031496527
- Zoning: RES
- Special conditions: Standard
Construction
Type & style
- Home type: SingleFamily
- Architectural style: Traditional
- Property subtype: Single Family Residence
Materials
- Brick, Frame, Wood Siding
- Roof: Composition
Condition
- Year built: 1973
Utilities & green energy
- Sewer: Public Sewer
- Water: Public
- Utilities for property: Cable Available, Natural Gas Available, Phone Available
Community & HOA
Community
- Security: Smoke Detector(s)
- Subdivision: Meadowood
HOA
- Has HOA: No
Location
- Region: Aurora
Financial & listing details
- Price per square foot: $263/sqft
- Tax assessed value: $418,000
- Annual tax amount: $2,701
- Date on market: 8/13/2025
- Listing terms: Cash,Conventional,FHA,VA Loan
- Exclusions: Sellers Personal Property, Washer And Dryer
- Ownership: Individual
- Electric utility on property: Yes
- Road surface type: Paved
Price history
| Date | Event | Price |
|---|---|---|
| 1/6/2026 | Sold | $430,000$263/sqft |
Source:  REcolorado as distributed by MLS GRID #9072504 Report a problem REcolorado as distributed by MLS GRID #9072504 Report a problem | ||
| 12/9/2025 | Pending sale | $430,000$263/sqft |
Source: REcolorado as distributed by MLS GRID #9072504 Report a problem | ||
| 11/25/2025 | Price change | $430,000-2.1%$263/sqft |
Source: REcolorado as distributed by MLS GRID #9072504 Report a problem | ||
| 11/21/2025 | Price change | $439,000-1.9%$269/sqft |
Source: REcolorado as distributed by MLS GRID #9072504 Report a problem | ||
| 11/4/2025 | Price change | $447,500-0.6%$274/sqft |
Source: REcolorado as distributed by MLS GRID #9072504 Report a problem | ||
| 10/23/2025 | Price change | $450,000-1.1%$276/sqft |
Source: REcolorado as distributed by MLS GRID #9072504 Report a problem | ||
| 10/10/2025 | Price change | $455,000-4.2%$279/sqft |
Source: REcolorado as distributed by MLS GRID #9072504 Report a problem | ||
| 10/6/2025 | Price change | $475,000+5.6%$291/sqft |
Source: REcolorado as distributed by MLS GRID #9072504 Report a problem | ||
| 9/24/2025 | Listed for sale | $450,000$276/sqft |
Source: REcolorado as distributed by MLS GRID #9072504 Report a problem | ||
| 9/15/2025 | Pending sale | $450,000$276/sqft |
Source: REcolorado as distributed by MLS GRID #9072504 Report a problem | ||
| 9/3/2025 | Price change | $450,000-1.1%$276/sqft |
Source: REcolorado as distributed by MLS GRID #9072504 Report a problem | ||
| 8/27/2025 | Price change | $455,000-1.1%$279/sqft |
Source: REcolorado as distributed by MLS GRID #9072504 Report a problem | ||
| 8/16/2025 | Price change | $460,000-1.1%$282/sqft |
Source: REcolorado as distributed by MLS GRID #9072504 Report a problem | ||
| 8/13/2025 | Listed for sale | $465,000+12.6%$285/sqft |
Source: REcolorado as distributed by MLS GRID #9072504 Report a problem | ||
| 1/25/2023 | Sold | $413,000+75.7%$253/sqft |
Source: Public Record Report a problem | ||
| 9/17/2015 | Sold | $235,000+58.4%$144/sqft |
Source: Public Record Report a problem | ||
| 10/19/2000 | Sold | $148,400$91/sqft |
Source: Public Record Report a problem | ||
Public tax history
| Year | Property taxes | Tax assessment |
|---|---|---|
| 2025 | $2,701 +3.1% | $26,125 -7.3% |
| 2024 | $2,620 +15% | $28,187 -12.4% |
| 2023 | $2,277 -3.1% | $32,181 +41.9% |
| 2022 | $2,351 | $22,678 -2.8% |
| 2021 | -- | $23,330 +15.5% |
| 2020 | $2,103 +9.3% | $20,199 |
| 2019 | $1,924 | $20,199 +11% |
| 2018 | $1,924 +15% | $18,194 |
| 2017 | $1,674 | $18,194 +29.7% |
| 2016 | -- | $14,033 |
| 2015 | -- | $14,033 +47.7% |
| 2014 | $1,273 +42.2% | $9,504 -20.3% |
| 2013 | $895 | $11,920 |
| 2012 | -- | $11,920 |
| 2011 | $907 +1.1% | $11,920 +6.5% |
| 2010 | $897 -13.2% | $11,190 |
| 2009 | $1,033 | $11,190 -13.3% |
| 2008 | -- | $12,903 |
| 2007 | -- | $12,903 -3.2% |
| 2006 | -- | $13,326 |
| 2005 | -- | $13,326 +3.1% |
| 2002 | $993 +17.1% | $12,930 +20.4% |
| 2001 | $848 | $10,740 |
Find assessor info on the county website
Neighborhood: Meadow Wood
Nearby homes
- $402,0004 bd1 ba816 sqft16076 E Columbia Pl, Aurora, CO 80013Off Market
- $422,1003 bd2 ba816 sqft16056 E Columbia Pl, Aurora, CO 80013Off Market
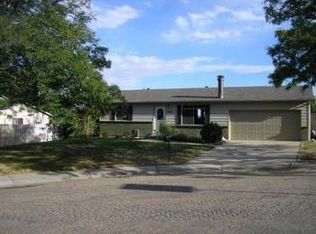
- $425,4003 bd2 ba1k sqft3084 S Laredo Cir, Aurora, CO 80013Off Market
- $470,0004 bd2 ba1.6k sqft3092 S Laredo Cir, Aurora, CO 80013Sold

- $465,8004 bd1 ba1.6k sqft16095 E Columbia Pl, Aurora, CO 80013Off Market
- $392,1002 bd2 ba816 sqft16075 E Columbia Pl, Aurora, CO 80013Off Market
- $373,3002 bd2 ba816 sqft16055 E Columbia Pl, Aurora, CO 80013Off Market
- $441,2003 bd2 ba1k sqft16026 E Columbia Pl, Aurora, CO 80013Off Market
Nearby schools
GreatSchools rating
- 4/10Dartmouth Elementary SchoolGrades: PK-5Distance: 0.1 mi
- 4/10Columbia Middle SchoolGrades: 6-8Distance: 0.9 mi
- 6/10Rangeview High SchoolGrades: 9-12Distance: 1.4 mi
Schools provided by the listing agent
- Elementary: Dartmouth
- Middle: Columbia
- High: Rangeview
- District: Adams-Arapahoe 28J
Source: REcolorado as distributed by MLS GRID. This data may not be complete. We recommend contacting the local school district to confirm school assignments for this home.
Get a cash offer in 3 minutes
Find out how much your home could sell for in as little as 3 minutes with a no-obligation cash offer.
Estimated market value
$423,700
Get a cash offer in 3 minutes
Find out how much your home could sell for in as little as 3 minutes with a no-obligation cash offer.
Estimated market value
$423,700
- Colorado
- Arapahoe County
- Aurora
- 80013
- Meadow Wood
- 16096 E Columbia Place
Nearby cities
Nearby neighborhoods
Nearby zip codes
Other Aurora Topics
