Skip main navigation
Closed
  • $453,553

    16096 Serene Pines Ct, Brainerd, MN 56401

    3beds
    2,834sqft
    Single Family
    Built in 2025
    0.5 Acres Lot
    $457,000 Zestimate®
    $160/sqft
    $2,820 Estimated rent

    Home value

    $457,000

    $388,000 - $535,000

    $2,820/mo

    Zestimate® history
    Loading
    Loading...

    Owner options

    List your home for rent

    $2,820/mo

    Rent Zestimate®

    Find your next renter with Zillow Rental Manager. Plus, with online applications, you can quickly screen prospective tenants – for free.

    Learn more

    $2,820/mo

    Rent Zestimate®

    Refinance and save

    $2,178/mo

    Est. payment

    Refinancing to a lower rate could help reduce your monthly payments and save thousands over the life of the loan.

    See today's rates

    $2,178/mo

    Est. payment

    Explore your selling options

    Work with a Zillow partner agent

    Leverage their expertise and Zillow's premium Showcase listings to get your home seen by more buyers.

    Get started

    List with your own agent

    Get your home in front of millions of buyers by listing it on Zillow.

    Learn how to do it

    Sell it yourself

    Take full control of how buyers see your home on Zillow by listing For Sale by Owner (FSBO).

    List your home

    What's special

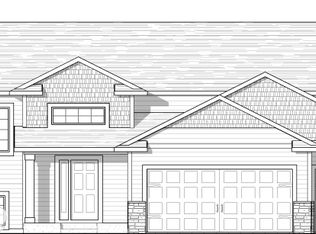
    To-be-built Sundown Plan in the beautiful Serene Pines Development. This home will be built on a beautiful cul-de-sac lot backing up to the Paul Bunyan Trail! This three level split offers a unique floor plan with 3 bedrooms, 2 full baths with and a 3-car garage. The private primary bedroom is on the upper level with an ensuite and huge walk-in closet. Stainless Steel kitchen appliance package, paneled doors, vaulted ceilings, seeded yard and irrigation system included. Options to finish lower level.

    Zillow last checked:

    Listing updated:

    Listed by:

    Montgomery Jensen 218-838-5608,

    Basswood Real Estate LLC

    Bought with:

    Sandra Swanson

    Century 21 Brainerd Realty

    Matthew Przybilla

    Source: NorthstarMLS as distributed by MLS GRID,MLS#: 6689620MLS Logo

    Facts & features

    Interior

    Bedrooms & bathrooms
    • Bedrooms: 3
    • Bathrooms: 2
    • Full bathrooms: 2
    Bedroom
    • Level: Upper
    • Area: 270 Square Feet
    • Dimensions: 20x13.5
    Bedroom 2
    • Level: Main
    • Area: 115.5 Square Feet
    • Dimensions: 11x10.5
    Bedroom 3
    • Level: Main
    • Area: 170.5 Square Feet
    • Dimensions: 15.5x11
    Dining room
    • Level: Main
    • Area: 130 Square Feet
    • Dimensions: 13x10
    Kitchen
    • Level: Main
    • Area: 154 Square Feet
    • Dimensions: 14x11
    Laundry
    • Level: Main
    • Area: 42 Square Feet
    • Dimensions: 7x6
    Living room
    • Level: Main
    • Area: 196 Square Feet
    • Dimensions: 14x14
    Heating
    • Forced Air
    Cooling
    • Central Air
    Appliances
    • Included: Air-To-Air Exchanger, Dishwasher, Microwave, Range, Refrigerator, Stainless Steel Appliance(s)
    Features
    • Basement: Drain Tiled,Unfinished
    • Has fireplace: No
    Interior area
    • Total structure area: 2,834
    • Total interior livable area: 2,834 sqft
    • Finished area above ground: 1,709
    • Finished area below ground: 0

    Property

    Parking
    • Total spaces: 3
    • Parking features: Attached
    • Attached garage spaces: 3
    Accessibility
    • Accessibility features: None
    Features
    • Levels: Three Level Split
    Lot
    • Size: 0.50 Acres
    • Dimensions: 114 x 173 x 132 x 200
    Details
    • Foundation area: 1125
    • Parcel number: 41280504
    • Zoning description: Residential-Single Family

    Construction

    Type & style
    • Home type: SingleFamily
    • Property subtype: Single Family
    Condition
    • New construction: No
    • Year built: 2025
    Details
    • Builder name: LEVEL CONTRACTING LLC

    Utilities & green energy

    • Gas: Natural Gas
    • Sewer: City Sewer/Connected
    • Water: City Water/Connected

    Community & neighborhood

    Location
    • Region: Brainerd
    • Subdivision: Serene Pines

    HOA & financial

    HOA
    • Has HOA: No

    Price history

    DateEventPrice
    3/30/2026Sold$453,553+13.4%$160/sqft
    Source: NorthstarMLS as distributed by MLS GRID #6689620 Report a problem
    10/6/2025Pending sale$399,900$141/sqft
    Source: NorthstarMLS as distributed by MLS GRID #6689620 Report a problem
    3/23/2025Listed for sale$399,900$141/sqft
    Source: NorthstarMLS as distributed by MLS GRID #6689620 Report a problem

    Public tax history

    Tax history is unavailable.

    Neighborhood: 56401

    Nearby schools

    GreatSchools rating
    Get pre-qualified for a loan
    At Zillow Home Loans, we can pre-qualify you in as little as 5 minutes with no impact to your credit score.

    An equal housing lender. NMLS #10287.

    Sell for more on Zillow
    Get a Zillow Showcase℠ listing at no additional cost and you could sell for .
    $457,000
    2% more
    +$9,140
    With Zillow Showcase(estimated)
    $466,140