Skip main navigation
Sold for $1,419,000
  • $1,419,000

    16096 Swan Mountain Drive, Broomfield, CO 80023

    6beds
    5,674sqft
    Single Family Residence
    Built in 2018
    8,855 Square Feet Lot
    $1,354,900 Zestimate®
    $250/sqft
    $5,026 Estimated rent

    Home value

    $1,354,900

    $1.26M - $1.46M

    $5,026/mo

    Zestimate® history
    Loading
    Loading...

    Owner options

    List your home for rent

    $5,026/mo

    Rent Zestimate®

    Find your next renter with Zillow Rental Manager. Plus, with online applications, you can quickly screen prospective tenants – for free.

    Learn more

    $5,026/mo

    Rent Zestimate®

    Refinance and save

    $8,727/mo

    Est. payment

    Refinancing to a lower rate could help reduce your monthly payments and save thousands over the life of the loan.

    See today's rates

    $8,727/mo

    Est. payment

    Explore your selling options

    Work with a Zillow partner agent

    Leverage their expertise and Zillow's premium Showcase listings to get your home seen by more buyers.

    Get started

    List with your own agent

    Get your home in front of millions of buyers by listing it on Zillow.

    Learn how to do it

    Sell it yourself

    Take full control of how buyers see your home on Zillow by listing For Sale by Owner (FSBO).

    List your home

    What's special

    Serene viewsMain floor officeHigh-end finishesPrimary suiteCustom lockersExpansive islandTop-of-the-line appliances
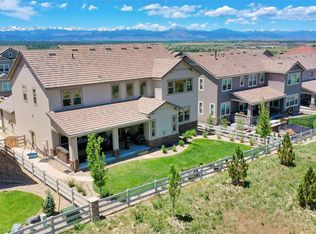
    Beautiful and spacious, this stunning 6-bedroom, 6-bathroom ranch home backing to open space is sure to please! This luxurious property combines elegance with comfort, offering the perfect retreat for family living and entertaining. The open-concept floor plan boasts high ceilings, large windows that flood the space with natural light, and high-end finishes throughout. The gourmet kitchen features top-of-the-line appliances, quartz countertops, and an expansive island. The family room boasts a floor to ceiling fireplace and the dining room has transom windows for great natural light. The primary suite is a true sanctuary with a spa-like bathroom and generous custom walk-in closet. On the main floor, there are 3 other bedrooms, one with an ensuite bath, the other two share a jack & jill bath. The convenient main floor office provides built-ins for plenty of storage. You'll also find a large mud room with custom lockers, floor to ceiling and a large laundry room. Enjoy seamless indoor-outdoor living with a covered patio that opens up to serene views of the adjacent open space, perfect for entertaining or simply relaxing. The lower level has a huge recreation room with wet bar and includes the theater equipment and seating. There are 2 additional bedrooms, a 3/4 bath, a powder room, a gym with rubber flooring and another bonus room perfect for an hobby room, a wine room or whatever you might like. The oversized 3-car garage offers plenty of storage, and the home's meticulous design offers every modern amenity. Located in a peaceful neighborhood, yet close to shopping, dining, and top-rated schools. Don't miss this one-of-a-kind home!

    Zillow last checked:

    Listing updated:

    Listed by:

    Julie Trunzo 303-887-7009,

    Your Castle Real Estate Inc

    Bought with:

    Tara Leopold, 100077591

    Great Way RE Exclusive Properties

    Source: REcolorado as distributed by MLS GRID,MLS#: 6201973MLS Logo

    Facts & features

    Interior

    Bedrooms & bathrooms
    • Bedrooms: 6
    • Bathrooms: 6
    • Full bathrooms: 3
    • 3/4 bathrooms: 1
    • 1/2 bathrooms: 2
    • Main level bathrooms: 4
    • Main level bedrooms: 4
    Primary bedroom
    • Description: Huge Primary Suite W/Ensuite Bathroom, Walk In Closet & Black Out Blinds
    • Level: Main
    Bedroom
    • Description: Large Secondary Bedroom With Ensuite Bath
    • Level: Main
    Bedroom
    • Description: 3rd Bedroom
    • Level: Main
    Bedroom
    • Description: 4th Bedroom
    • Level: Main
    Bedroom
    • Description: Large Conforming Bedroom W/Huge Walk In Closet. Connecting Bathroom
    • Level: Basement
    Bedroom
    • Description: Spacious Conforming Bedroom
    • Level: Basement
    Primary bathroom
    • Description: Gorgeous Luxury Bath W/Oversized Shower & Free Standing Tub
    • Level: Main
    Bathroom
    • Description: Ensuite Bath To Secondary Bedroom
    • Level: Main
    Bathroom
    • Description: Jack And Jill Bath Between 3rd And 4th Bedrooms
    • Level: Main
    Bathroom
    • Description: Main Floor Powder Room
    • Level: Main
    Bathroom
    • Description: 3/4 Bath Adjoining To One Of The Lower Level Bedrooms
    • Level: Basement
    Bathroom
    • Description: Lower Level Powder Room
    • Level: Basement
    Bonus room
    • Description: Lock-Out Room Great For Hobbies, A Wine Room, Etc.
    • Level: Basement
    Den
    • Description: Tons Of Storage In The Built-Ins
    • Level: Main
    Dining room
    • Description: Hardwood Floors & Large Windows Give Great Natural Light
    • Level: Main
    Family room
    • Description: Large Family Room Set As A Theater Room
    • Level: Basement
    Great room
    • Description: Open Concept Great Room Is Perfect For Entertaining, Gorgeous Fireplace
    • Level: Main
    Gym
    • Description: Workout Space W/Rubber Flooring- Treadmill And Exercise Bike Included
    • Level: Basement
    Kitchen
    • Description: Gas Cooktop, Double Ovens, Oversized Island, Quartz Counters
    • Level: Main
    Laundry
    • Description: Spacious Main Floor Laundry
    • Level: Main
    Utility room
    • Description: Plenty Of Room For Storage
    • Level: Basement
    Heating
    • Forced Air
    Cooling
    • Central Air
    Appliances
    • Included: Dishwasher, Disposal, Double Oven, Dryer, Microwave, Range, Refrigerator, Washer
    Features
    • Ceiling Fan(s), Eat-in Kitchen, Entrance Foyer, Five Piece Bath, High Ceilings, Jack & Jill Bathroom, Open Floorplan, Primary Suite, Quartz Counters, Radon Mitigation System, Walk-In Closet(s)
    • Flooring: Wood
    • Basement: Full
    • Common walls with other units/homes: No Common Walls
    Interior area
    • Total structure area: 5,674
    • Total interior livable area: 5,674 sqft
    • Finished area above ground: 2,837
    • Finished area below ground: 2,200

    Property

    Parking
    • Total spaces: 3
    • Parking features: Dry Walled
    • Attached garage spaces: 3
    Features
    • Levels: One
    • Stories: 1
    • Patio & porch: Covered, Deck, Front Porch
    Lot
    • Size: 8,855 Square Feet
    Details
    • Parcel number: R8872113
    • Zoning: PUD
    • Special conditions: Standard

    Construction

    Type & style
    • Home type: SingleFamily
    • Property subtype: Single Family Residence
    Materials
    • Frame, Stone, Wood Siding
    Condition
    • Year built: 2018
    Details
    • Builder model: Custom Home
    • Builder name: CalAtlantic Homes

    Utilities & green energy

    • Electric: 110V
    • Sewer: Public Sewer
    • Water: Public
    • Utilities for property: Cable Available, Electricity Connected, Natural Gas Available, Natural Gas Connected, Phone Available, Phone Connected

    Community & HOA

    Community
    • Subdivision: Anthem Highlands
    HOA
    • Has HOA: Yes
    • Amenities included: Clubhouse, Fitness Center, Pool, Tennis Court(s), Trail(s)
    • HOA fee: $510 quarterly
    • HOA name: Anthem Highlands Community
    • HOA phone: 303-665-2693
    Location
    • Region: Broomfield

    Financial & listing details

    • Price per square foot: $250/sqft
    • Tax assessed value: $1,240,040
    • Annual tax amount: $9,964
    • Date on market: 10/18/2024
    • Listing terms: Cash,Conventional
    • Exclusions: Sellers Personal Property, Microwave In Basement
    • Ownership: Individual
    • Electric utility on property: Yes

    Price history

    DateEventPrice
    2/7/2025Sold$1,419,000-3.5%$250/sqft
    Source: REcolorado as distributed by MLS GRID #6201973 Report a problem
    12/24/2024Pending sale$1,470,000$259/sqft
    Source: REcolorado as distributed by MLS GRID #6201973 Report a problem
    12/19/2024Price change$1,470,000-3.3%$259/sqft
    Source: REcolorado as distributed by MLS GRID #6201973 Report a problem
    10/18/2024Listed for sale$1,520,000+6.7%$268/sqft
    Source: REcolorado as distributed by MLS GRID #6201973 Report a problem
    11/18/2022Sold$1,425,000-1.4%$251/sqft
    Source: Public Record Report a problem
    10/22/2022Pending sale$1,445,000$255/sqft
    Source: IRES as distributed by MLS GRID #966394 Report a problem
    10/11/2022Price change$1,445,000-3.3%$255/sqft
    Source: IRES as distributed by MLS GRID #966394 Report a problem
    6/15/2022Price change$1,495,000-6.3%$263/sqft
    Source: IRES as distributed by MLS GRID #966394 Report a problem
    5/26/2022Listed for sale$1,595,000+22.7%$281/sqft
    Source: IRES as distributed by MLS GRID #966394 Report a problem
    11/9/2021Sold$1,300,000+62.5%$229/sqft
    Source: Public Record Report a problem
    8/12/2019Sold$800,000-3%$141/sqft
    Source: Public Record Report a problem
    7/13/2019Pending sale$825,000$145/sqft
    Source: RE/MAX Masters Millennium #8632287 Report a problem
    7/13/2019Price change$825,000-1.2%$145/sqft
    Source: RE/MAX Masters Millennium #8632287 Report a problem
    6/29/2019Price change$835,000-0.6%$147/sqft
    Source: CalAtlantic Homes Report a problem
    6/19/2019Price change$840,000-1.2%$148/sqft
    Source: CalAtlantic Homes Report a problem
    6/2/2019Price change$850,000-2.4%$150/sqft
    Source: CalAtlantic Homes Report a problem
    5/29/2019Price change$871,000+0.1%$154/sqft
    Source: CalAtlantic Homes Report a problem
    5/19/2019Price change$870,000-0.6%$153/sqft
    Source: CalAtlantic Homes Report a problem
    5/4/2019Price change$875,000-1.5%$154/sqft
    Source: CalAtlantic Homes Report a problem
    4/24/2019Price change$887,885+0.1%$156/sqft
    Source: CalAtlantic Homes Report a problem
    4/20/2019Price change$886,885+0.2%$156/sqft
    Source: CalAtlantic Homes Report a problem
    4/10/2019Price change$885,100+0%$156/sqft
    Source: CalAtlantic Homes Report a problem
    3/14/2019Price change$884,900-1.7%$156/sqft
    Source: CalAtlantic Homes Report a problem
    2/6/2019Price change$900,175+0.5%$159/sqft
    Source: CalAtlantic Homes Report a problem
    1/23/2019Price change$895,550+0.1%$158/sqft
    Source: CalAtlantic Homes Report a problem
    1/12/2019Price change$894,550-0.7%$158/sqft
    Source: CalAtlantic Homes Report a problem
    1/5/2019Price change$901,095+9.5%$159/sqft
    Source: CalAtlantic Homes Report a problem
    12/19/2018Listed for sale$822,610$145/sqft
    Source: CalAtlantic Homes Report a problem

    Public tax history

    YearProperty taxesTax assessment
    2025$10,042 +0.8%$83,080 -0.4%
    2024$9,964 +31.6%$83,430 -3.6%
    2023$7,572 -3.1%$86,540 +53.6%
    2022$7,812 +8.2%$56,350
    2021$7,221 +261.1%$56,350 +9.6%
    2020$2,000 -42.5%$51,410 +260%
    2019$3,475 $14,280 -39.4%
    2018$3,475 +14.1%$23,570 +6.8%
    2017$3,044 -12.2%$22,070 +191.5%
    2016$3,469 $7,570
    Find assessor info on the county website

    Neighborhood: 80023

    Nearby schools

    GreatSchools rating
    Schools provided by the listing agent
    • Elementary: Centennial
    • Middle: Rocky Top
    • High: Legacy
    • District: Adams 12 5 Star Schl

    Source: REcolorado as distributed by MLS GRID. This data may not be complete. We recommend contacting the local school district to confirm school assignments for this home.

    Get a cash offer in 3 minutes
    Find out how much your home could sell for in as little as 3 minutes with a no-obligation cash offer.
    Estimated market value
    $1,354,900
    Get a cash offer in 3 minutes
    Find out how much your home could sell for in as little as 3 minutes with a no-obligation cash offer.
    Estimated market value
    $1,354,900