Skip main navigation
For sale
  • Price cut: $100K (8/12)
    $900,000

    16096 Weston Way Dr #9 & 10, Harlingen, TX 78552

    3beds
    4,242sqft
    : 
    $6,509/mo
    Get pre-qualified
    Single Family Residence
    Built in 2006
    0.95 Acres Lot
    $-- Zestimate®
    $212/sqft
    $13/mo HOA

    What's special

    Landscaped yardAdditional outdoor refrigeratorLarge poolGame roomWalk-in closetSpacious laundry roomCraft room
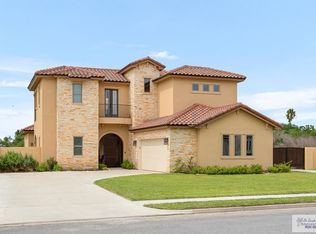
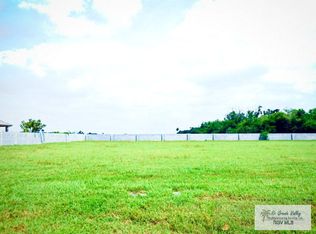
    This home sits on nearly 1 acre, offering space, comfort, and exceptional features throughout. Home includes 3 bedrooms, a craft room, a game room, & 3.5 bathrooms. The spacious laundry room conveniently connects to the primary bedroom, which also features a double vanity & a walk-in closet. Enjoy tile flooring throughout the main areas, with carpet in the two secondary bedrooms. The kitchen offers a walk-in pantry & comes equipped with appliances that convey, including refrigerator, dishwasher, microwave, and double oven, all powered by natural gas. The game room is perfect for entertaining, complete with a bar and a full bathroom. Step outside to a beautifully designed backyard oasis featuring a large pool, outdoor kitchen with built-in gas, additional outdoor refrigerator that conveys. Landscaped yard, pergola, ample for entertaining. Includes attached 2-car garage, & detached 2-car garage & 2 car carport, a storage/workshop.
    133 days
    |
    215
    |
    11
    |

    Zillow last checked:

    Listing updated:

    Listed by:

    Zintiha Loya 956-536-9270,

    KELLER WILLIAMS LRGV

    Source: RGVMLS,MLS#: 29775465MLS Logo

      Facts & features

      Interior

      Bedrooms & bathrooms
      • Bedrooms: 3
      • Bathrooms: 4
      • Full bathrooms: 3
      • 1/2 bathrooms: 1
      Primary bathroom
      • Features: Double Vanity, Private Commode, Shower Only
      Heating
      • Central, Electric
      Appliances
      • Included: Dishwasher, Double Oven, Electric Water Heater, Water Heater
      Features
      • Bonus Room, Ceiling Fan(s), Office/Study
      • Flooring: Carpet, Tile
      Interior area
      • Total structure area: 4,242
      • Total interior livable area: 4,242 sqft
      Video & virtual tour

      Property

      Parking
      • Total spaces: 4
      • Parking features: Garage, Carport, Detached
      • Garage spaces: 2
      • Carport spaces: 2
      • Covered spaces: 4
      Accessibility
      • Accessibility features: Handicap Access
      Features
      • Levels: One
      • Patio & porch: Covered, Patio
      • Exterior features: Sprinkler System
      • Pool features: In Ground
      • Fencing: Privacy
      Lot
      • Size: 0.95 Acres
      Details
      • Additional structures: Workshop

      Construction

      Type & style
      • Home type: SingleFamily
      • Property subtype: Single Family Residence
      Materials
      • Brick Veneer
      • Foundation: Slab
      • Roof: Composition
      Condition
      • Year built: 2006

      Utilities & green energy

      • Sewer: Public Sewer
      • Water: Public
      • Utilities for property: Water Available
      Green energy
      • Energy efficient items: Thermostat

      Community & HOA

      Community
      • Features: Homeowners Association
      • Subdivision: Weston Oaks
      HOA
      • Has HOA: Yes
      • HOA fee: $150 annually
      Location
      • Region: Harlingen

      Financial & listing details

      • Price per square foot: $212/sqft
      • Date on market: 4/7/2026
      • Listing terms: Cash,Conventional,FHA,VA Loan
      • Road surface type: Paved

        Estimated market value

        Not available

        Estimated sales range

        Not available

        Not available

        Price history

        DateEventPrice
        8/12/2026Price change$900,000-10%$212/sqft
        Source: RGVMLS #29775465 Report a problem
        7/20/2026Price change$1,000,000-16.7%$236/sqft
        Source: RGVMLS #29775465 Report a problem
        4/8/2026Listed for sale$1,200,000$283/sqft
        Source: RGVMLS #29775465 Report a problem

        Public tax history

        Tax history is unavailable.

        Monthly payment

        Est. payment

        Payment breakdown

        Explore the cost of this home by adjusting the details. Changes won't be saved.
        All calculations are estimates and provided by Zillow, Inc. for informational purposes only. Actual amounts may vary.
        HOA fees may include property taxes on listings classified as Co-Ops. Contact the listing agent and/or owner for fee details.
        See how much you could borrow to make a competitive offer.

        Climate risks

        Neighborhood: 78552

        Getting around

        8 / 100
        Car-Dependent
        26 / 100
        Somewhat Bikeable

        Nearby schools

        GreatSchools rating
        Schools provided by the listing agent
        • Elementary: Rodriguez
        • Middle: Gutierrez
        • High: Harlingen
        • District: Harlingen C.I.S.D.

        Source: RGVMLS. This data may not be complete. We recommend contacting the local school district to confirm school assignments for this home.

        A local agent can set up tours, give advice and negotiate with sellers.

        A local lender can help you make sure your offer is ready when you are.

        Browse local experts

        Similar homes