Nestled between I25 and Parker Road, this stunning home enjoys a privileged position backing onto expansive open space, offering privacy and uninterrupted views. The close proximity to Gold Rush Elementary School is perfect for a short commute to the school from this home. The moment you step inside, you're greeted by a sun-drenched living room, courtesy of the evening sun pouring through picture windows. The ground level boasts elegant wood floors that enhance the warmth and welcoming feel of the home. A sophisticated dining room, conveniently connected to a walk-in pantry, leads into a gourmet kitchen. Here, granite countertops and plentiful cabinets meet an informal dining area with backyard deck access, highlighting the home’s fluid layout that extends into a cozy family room. Nearby, a home office presents tranquil views of the natural landscape.
Ascending the staircase, soft carpeting guides you to three spacious bedrooms, each showcasing unique charm. A well-appointed bathroom with a large tub, dual sinks, and generous storage serves these rooms. The journey continues across a second-floor walkway, offering a dramatic overlook of the family room below, leading to the secluded master suite. This sanctuary features high ceilings, vast space, and a lavish en suite bathroom equipped with a large soaking tub, separate shower, and a substantial walk-in closet, ensuring a private and luxurious retreat.
The lower level enriches the home with additional entertainment and guest space, including a flexible bedroom, ample storage, a handy kitchenette, and a cozy den with direct outdoor access. Exterior highlights include a three-car garage and a secluded backyard, perfectly mirroring the home’s interior spaciousness and connection to nature. This extraordinary residence is a rare find, promising a blend of elegance, comfort, and breathtaking surroundings. Seize the chance to make it yours before it’s too late!
Sold for $824,900
$824,900
16097 E Summit Fox Avenue, Parker, CO 80134
5beds
4,123sqft
Single Family Residence
Built in 2007
8,712 Square Feet Lot
$821,900 Zestimate®
$200/sqft
$4,060 Estimated rent
Home value
$821,900
$781,000 - $863,000
$4,060/mo
Zestimate® history
Owner options
List your home for rent
$4,060/mo
Rent Zestimate®
Find your next renter with Zillow Rental Manager. Plus, with online applications, you can quickly screen prospective tenants – for free.
$4,060/mo
Rent Zestimate®
Refinance and save
$4,046/mo
Est. payment
Refinancing to a lower rate could help reduce your monthly payments and save thousands over the life of the loan.
$4,046/mo
Est. payment
Explore your selling options
Work with a Zillow partner agent
Leverage their expertise and Zillow's premium Showcase listings to get your home seen by more buyers.
Get startedList with your own agent
Get your home in front of millions of buyers by listing it on Zillow.
Learn how to do itSell it yourself
Take full control of how buyers see your home on Zillow by listing For Sale by Owner (FSBO).
List your homeWhat's special
Zillow last checked:
Listing updated:
Listed by:
Courtney Howey courtney@courtneyhowey.com,
Rocky Mountain R.E. Advisors,
Chase Longmore 720-933-4470,
Rocky Mountain R.E. Advisors
Bought with:
Jim Hatfield, 00135361
RE/MAX Professionals
Source: REcolorado as distributed by MLS GRID,MLS#: 7886087
Facts & features
Interior
Bedrooms & bathrooms
- Bedrooms: 5
- Bathrooms: 4
- Full bathrooms: 2
- 3/4 bathrooms: 1
- 1/2 bathrooms: 1
- Main level bathrooms: 1
Primary bedroom
- Description: Master Suite With Vaulted Ceiling, Ceiling Fan, Space For A Sitting Area, Picturesque Windows All Sitting Privately On It's Own Side Of The House From The Other Second Story Bedrooms.
- Level: Upper
- Area: 288 Square Feet
- Dimensions: 18 x 16
Bedroom
- Description: Front Facing Bedroom With Stunning Views And A Sliding Closet.
- Level: Upper
- Area: 121 Square Feet
- Dimensions: 11 x 11
Bedroom
- Description: Second Story Bedroom Witch Sliding Closet And Plush Carpet.
- Level: Upper
- Area: 132 Square Feet
- Dimensions: 11 x 12
Bedroom
- Description: Rear Facing Bedroom With Ceiling Fan, Plush Carpet And Sliding Closet.
- Level: Upper
- Area: 154 Square Feet
- Dimensions: 11 x 14
Bedroom
- Description: Basement Bedroom Full Of Potential, Non-Conforming But Adjacent The Already Finished Basement Full Bathroom.
- Level: Basement
- Area: 240 Square Feet
- Dimensions: 16 x 15
Primary bathroom
- Description: Primary Five Piece Master Bathroom With Two Sinks, Storage, Equisite Soaking Tub, Walk-In Shower, Private Comode And Large Walk-In Closet.
- Level: Upper
- Area: 234 Square Feet
- Dimensions: 13 x 18
Bathroom
- Description: Main Floor Half Bath With Easy Access.
- Level: Main
- Area: 25 Square Feet
- Dimensions: 5 x 5
Bathroom
- Description: Full Bath With Two Sinks, Large Bath And Shower Combo And Lots Of Storage.
- Level: Upper
- Area: 64 Square Feet
- Dimensions: 8 x 8
Bathroom
- Description: Basement Full Bathroom With Walk-In Shower.
- Level: Basement
- Area: 45 Square Feet
- Dimensions: 9 x 5
Den
- Description: Expansive Basement Den With Walk-Out Access Perfect For Movies Or Game Night And Entertaining.
- Level: Basement
- Area: 396 Square Feet
- Dimensions: 11 x 36
Dining room
- Description: Formal Dining Room Adjacent The Kitchen And Family Room, Great For Entertaining And Dining.
- Level: Main
- Area: 132 Square Feet
- Dimensions: 12 x 11
Family room
- Description: Front Facing Family Room With Picture Windows And Engineered Hardwood Floors.
- Level: Main
- Area: 240 Square Feet
- Dimensions: 16 x 15
Kitchen
- Description: Chef's Kitchen With Plenty Of Counter Space For Prep. Stunning Granite Counter Tops With Center Island Sink And Plenty Of Cabinet Space.
- Level: Main
- Area: 294 Square Feet
- Dimensions: 14 x 21
Laundry
- Description: Main Floor Laundry Room Between The Garage And Kitchen With Utility Sink And Washer/Dryer.
- Level: Main
- Area: 55 Square Feet
- Dimensions: 5 x 11
Living room
- Description: Stunning Vaulted Ceiling And Open Concept Floorplan With The Kitchen, This Living Room Boasts Views Of The Open Space Behind And Large Picture Windows.
- Level: Main
- Area: 266 Square Feet
- Dimensions: 14 x 19
Office
- Description: Rear Facing Office With Views Of The Open Space Behind.
- Level: Main
- Area: 176 Square Feet
- Dimensions: 11 x 16
Utility room
- Description: Large Unfinished Room Perfect For Storage As Well As Housing The Homes Utilities.
- Level: Basement
- Area: 221 Square Feet
- Dimensions: 13 x 17
Heating
- Baseboard, Forced Air
Cooling
- Central Air
Appliances
- Included: Dishwasher, Disposal, Double Oven, Dryer, Freezer, Microwave, Oven, Range, Refrigerator, Washer
Features
- Built-in Features, Ceiling Fan(s), Central Vacuum, Eat-in Kitchen, Five Piece Bath, Granite Counters, High Ceilings, Kitchen Island, Pantry, Sound System, Walk-In Closet(s)
- Flooring: Carpet, Vinyl, Wood
- Windows: Double Pane Windows
- Basement: Bath/Stubbed,Finished,Full,Walk-Out Access
- Number of fireplaces: 1
- Fireplace features: Family Room, Gas Log
- Common walls with other units/homes: No Common Walls
Interior area
- Total structure area: 4,123
- Total interior livable area: 4,123 sqft
- Finished area above ground: 2,706
- Finished area below ground: 1,020
Property
Parking
- Total spaces: 3
- Parking features: Concrete, Dry Walled, Lighted
- Attached garage spaces: 3
Features
- Levels: Two
- Stories: 2
- Entry location: Ground
- Patio & porch: Deck, Front Porch, Patio
- Exterior features: Lighting, Private Yard, Rain Gutters
- Fencing: Partial
Lot
- Size: 8,712 Square Feet
- Features: Corner Lot, Greenbelt, Landscaped, Open Space, Sprinklers In Front, Sprinklers In Rear
Details
- Parcel number: R0452520
- Special conditions: Standard
Construction
Type & style
- Home type: SingleFamily
- Architectural style: Traditional
- Property subtype: Single Family Residence
Materials
- Brick, Concrete, Frame, Vinyl Siding
- Roof: Composition
Condition
- Updated/Remodeled
- Year built: 2007
Details
- Builder name: Richmond American Homes
Utilities & green energy
- Electric: 110V
- Sewer: Public Sewer
- Water: Public
- Utilities for property: Cable Available, Electricity Connected, Internet Access (Wired), Natural Gas Connected, Phone Available
Community & HOA
Community
- Security: Carbon Monoxide Detector(s), Security System, Video Doorbell
- Subdivision: Antelope Heights
HOA
- Has HOA: Yes
- Amenities included: Playground, Pool, Trail(s)
- Services included: Recycling, Trash
- HOA fee: $132 monthly
- HOA name: Horse Creek
- HOA phone: 303-985-9623
Location
- Region: Parker
Financial & listing details
- Price per square foot: $200/sqft
- Tax assessed value: $833,459
- Annual tax amount: $3,861
- Date on market: 9/7/2023
- Listing terms: Cash,Conventional,VA Loan
- Exclusions: Seller's Personal Property
- Ownership: Individual
- Electric utility on property: Yes
- Road surface type: Paved
Price history
| Date | Event | Price |
|---|---|---|
| 9/9/2024 | Sold | $824,900$200/sqft |
Source:  REcolorado as distributed by MLS GRID #7886087 Report a problem REcolorado as distributed by MLS GRID #7886087 Report a problem | ||
| 8/16/2024 | Pending sale | $824,900$200/sqft |
Source: REcolorado as distributed by MLS GRID #7886087 Report a problem | ||
| 7/10/2024 | Price change | $824,900-3.4%$200/sqft |
Source: REcolorado as distributed by MLS GRID #7886087 Report a problem | ||
| 6/28/2024 | Price change | $854,000-0.6%$207/sqft |
Source: REcolorado as distributed by MLS GRID #7886087 Report a problem | ||
| 4/4/2024 | Listed for sale | $859,000-4.4%$208/sqft |
Source: REcolorado as distributed by MLS GRID #7886087 Report a problem | ||
| 8/26/2022 | Listing removed | -- |
Source:  IRES as distributed by MLS GRID #967739 Report a problem IRES as distributed by MLS GRID #967739 Report a problem | ||
| 7/26/2022 | Price change | $898,500-2.1%$218/sqft |
Source: IRES as distributed by MLS GRID #967739 Report a problem | ||
| 6/10/2022 | Listed for sale | $917,900+146.7%$223/sqft |
Source: IRES as distributed by MLS GRID #967739 Report a problem | ||
| 7/16/2010 | Sold | $372,000-2.1%$90/sqft |
Source: Public Record Report a problem | ||
| 6/5/2010 | Price change | $379,900-5%$92/sqft |
Source: Cherry Creek Properties #887123 Report a problem | ||
| 5/22/2010 | Listed for sale | $399,900-3.4%$97/sqft |
Source: Cherry Creek Properties #887123 Report a problem | ||
| 11/2/2007 | Sold | $413,775$100/sqft |
Source: Public Record Report a problem | ||
Public tax history
| Year | Property taxes | Tax assessment |
|---|---|---|
| 2025 | $5,045 -12.2% | $52,090 -13.1% |
| 2024 | $5,745 +48.8% | $59,910 -1% |
| 2023 | $3,861 -19.8% | $60,490 +45.2% |
| 2022 | $4,812 | $41,660 -2.8% |
| 2021 | -- | $42,860 +6.6% |
| 2020 | $4,563 +7.4% | $40,190 |
| 2019 | $4,249 | $40,190 +10.1% |
| 2018 | $4,249 +6% | $36,510 |
| 2017 | $4,009 -0.5% | $36,510 +0.9% |
| 2016 | $4,030 -1.4% | $36,180 |
| 2015 | $4,087 +6.2% | $36,180 +23.8% |
| 2014 | $3,849 | $29,230 |
| 2013 | -- | $29,230 +0.6% |
| 2012 | -- | $29,050 |
| 2011 | -- | $29,050 +4.2% |
| 2010 | -- | $27,870 +11.6% |
| 2009 | $1,531 | $24,980 +302.3% |
| 2008 | -- | $6,210 +89.9% |
| 2006 | $387 | $3,270 |
Find assessor info on the county website
Neighborhood: Douglas
Nearby homes
- $825,2006 bd5 ba4.5k sqft16083 E Summit Fox Ave, Parker, CO 80134Off Market
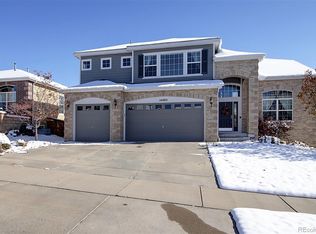
- $817,8005 bd3 ba4.6k sqft16069 E Summit Fox Ave, Parker, CO 80134Off Market
- $740,2004 bd4 ba2.8k sqft16125 E Summit Fox Ave, Parker, CO 80134Off Market
- $731,5004 bd3 ba2.7k sqft11972 S Silvertop Cir, Parker, CO 80134Off Market
- $717,4005 bd3 ba3.4k sqft16084 E Summit Fox Ave, Parker, CO 80134Off Market
- $752,5004 bd4 ba3.1k sqft16055 E Summit Fox Ave, Parker, CO 80134Off Market
- $711,4004 bd3 ba3.9k sqft16147 E Summit Fox Ave, Parker, CO 80134Off Market
- $755,9004 bd4 ba4.7k sqft16070 E Summit Fox Ave, Parker, CO 80134Off Market
Nearby schools
GreatSchools rating
- 8/10Gold Rush Elementary SchoolGrades: PK-5Distance: 0.1 mi
- 5/10Cimarron Middle SchoolGrades: 6-8Distance: 4.2 mi
- 7/10Legend High SchoolGrades: 9-12Distance: 3.9 mi
Schools provided by the listing agent
- Elementary: Gold Rush
- Middle: Cimarron
- High: Legend
- District: Douglas RE-1
Source: REcolorado as distributed by MLS GRID. This data may not be complete. We recommend contacting the local school district to confirm school assignments for this home.
Get a cash offer in 3 minutes
Find out how much your home could sell for in as little as 3 minutes with a no-obligation cash offer.
Estimated market value
$821,900
Get a cash offer in 3 minutes
Find out how much your home could sell for in as little as 3 minutes with a no-obligation cash offer.
Estimated market value
$821,900
- Colorado
- Douglas County
- Parker
- 80134
- Douglas
- 16097 E Summit Fox Avenue
Nearby cities
Nearby neighborhoods
Nearby zip codes
Other Parker Topics
