Welcome to Bethany living at its best—where top-rated schools, effortless access to Hwy 26, nearby high-tech employers, and NW Portland conveniences come together. This beautifully updated tri-level home blends modern style with thoughtful functionality across every floor.The main level’s open layout showcases vaulted ceilings, luxury vinyl plank flooring, and expanded sightlines into a remodeled kitchen featuring solid-surface countertops, stainless steel appliances, a single-basin sink, and updated lighting. The lower-level family room adds a warm gathering space with a custom tile fireplace surround, built-in cabinetry and shelving, plus a refreshed half bath and a dedicated laundry room. Shiplap accents and custom storage touches create a refined modern-farmhouse feel. Upstairs, generous bedroom spaces include walk-in closets, a Murphy bed for guests, and a comfortable primary suite with an updated attached bath. All bathrooms feature new sinks, fixtures, mirrors, and lighting. Recent system upgrades include significant electrical improvements, a brand-new roof and skylights with transferable warranty, replacement windows completed in 2025, and new AC in 2024.The private backyard extends the living space beautifully with a gazebo, powered storage shed, and a convenient water-collection system. A well-appointed garage with 220-volt power offers the ideal setup for a workshop or EV charging. A polished, move-in-ready home in one of NW Portland’s most desirable neighborhoods.
Sold
$630,000
16097 NW Oak Hills Dr, Beaverton, OR 97006
3beds
1,612sqft
Residential, Single Family Residence
Built in 1986
5,227 Square Feet Lot
$627,600 Zestimate®
$391/sqft
$2,724 Estimated rent
Home value
$627,600
$596,000 - $659,000
$2,724/mo
Zestimate® history
Owner options
List your home for rent
$2,724/mo
Rent Zestimate®
Find your next renter with Zillow Rental Manager. Plus, with online applications, you can quickly screen prospective tenants – for free.
$2,724/mo
Rent Zestimate®
Refinance and save
$3,825/mo
Est. payment
Refinancing to a lower rate could help reduce your monthly payments and save thousands over the life of the loan.
$3,825/mo
Est. payment
Explore your selling options
Work with a Zillow partner agent
Leverage their expertise and Zillow's premium Showcase listings to get your home seen by more buyers.
Get startedList with your own agent
Get your home in front of millions of buyers by listing it on Zillow.
Learn how to do itSell it yourself
Take full control of how buyers see your home on Zillow by listing For Sale by Owner (FSBO).
List your homeWhat's special
Modern-farmhouse feelCustom tile fireplace surroundPrivate backyardRemodeled kitchenUpdated lightingConvenient water-collection systemUpdated attached bath
Zillow last checked:
Listing updated:
Listed by:
Kim Carty 503-341-4072,
Soldera Properties, Inc
Bought with:
Dawn Meaney, 200301184
Real Broker
Source: RMLS (OR),MLS#: 315346000
Facts & features
Interior
Bedrooms & bathrooms
- Bedrooms: 3
- Bathrooms: 3
- Full bathrooms: 2
- Partial bathrooms: 1
Rooms
- Room types: Laundry, Bedroom 2, Bedroom 3, Dining Room, Family Room, Kitchen, Living Room, Primary Bedroom
Primary bedroom
- Features: Bathroom, Closet Organizer, Engineered Hardwood, Walkin Closet
- Level: Upper
- Area: 195
- Dimensions: 13 x 15
Bedroom 2
- Features: Closet, Engineered Hardwood, Walkin Closet
- Level: Upper
- Area: 121
- Dimensions: 11 x 11
Bedroom 3
- Features: Closet, Engineered Hardwood
- Level: Upper
- Area: 150
- Dimensions: 10 x 15
Dining room
- Features: Living Room Dining Room Combo, Vaulted Ceiling
- Level: Main
- Area: 110
- Dimensions: 10 x 11
Family room
- Features: Builtin Features, Fireplace, Patio, Sliding Doors
- Level: Lower
- Area: 240
- Dimensions: 20 x 12
Kitchen
- Features: Pantry, Skylight, Solid Surface Countertop, Vaulted Ceiling
- Level: Main
- Area: 170
- Width: 17
Living room
- Features: Bay Window, Living Room Dining Room Combo, Vaulted Ceiling
- Level: Main
- Area: 255
- Dimensions: 15 x 17
Heating
- Forced Air, Fireplace(s)
Cooling
- Central Air
Appliances
- Included: Built In Oven, Disposal, Free-Standing Range, Microwave, Plumbed For Ice Maker, Stainless Steel Appliance(s), Washer/Dryer, Gas Water Heater
- Laundry: Laundry Room
Features
- High Speed Internet, Vaulted Ceiling(s), Closet, Walk-In Closet(s), Living Room Dining Room Combo, Built-in Features, Pantry, Bathroom, Closet Organizer
- Flooring: Engineered Hardwood
- Doors: Sliding Doors
- Windows: Vinyl Frames, Skylight(s), Bay Window(s)
- Basement: Crawl Space,Daylight
- Number of fireplaces: 1
- Fireplace features: Electric
Interior area
- Total structure area: 1,612
- Total interior livable area: 1,612 sqft
Property
Parking
- Total spaces: 2
- Parking features: Driveway, Garage Door Opener, Attached
- Attached garage spaces: 2
- Has uncovered spaces: Yes
Features
- Levels: Tri Level
- Stories: 3
- Patio & porch: Covered Patio, Patio
- Exterior features: Garden, Raised Beds, Yard
- Fencing: Fenced
Lot
- Size: 5,227 Square Feet
- Dimensions: 5,227
- Features: Gentle Sloping, Level, SqFt 5000 to 6999
Details
- Additional structures: ToolShed
- Parcel number: R1371429
- Zoning: R9
Construction
Type & style
- Home type: SingleFamily
- Property subtype: Residential, Single Family Residence
Materials
- Cement Siding, Lap Siding, Wood Composite
- Foundation: Concrete Perimeter, Pillar/Post/Pier, Slab
- Roof: Composition
Condition
- Updated/Remodeled
- New construction: No
- Year built: 1986
Utilities & green energy
- Gas: Gas
- Sewer: Public Sewer
- Water: Public
Community & HOA
Community
- Security: Security System Owned
- Subdivision: Oak Hills / Bethany
HOA
- Has HOA: No
Location
- Region: Beaverton
Financial & listing details
- Price per square foot: $391/sqft
- Tax assessed value: $587,320
- Annual tax amount: $5,522
- Date on market: 5/15/2026
- Cumulative days on market: 4 days
- Listing terms: Cash,Conventional,FHA,VA Loan
- Road surface type: Paved
Price history
| Date | Event | Price |
|---|---|---|
| 6/22/2026 | Sold | $630,000+5%$391/sqft |
Source:  RMLS (OR) #315346000 Report a problem RMLS (OR) #315346000 Report a problem | ||
| 5/19/2026 | Pending sale | $600,000$372/sqft |
Source: RMLS (OR) #315346000 Report a problem | ||
| 5/15/2026 | Listed for sale | $600,000+41.5%$372/sqft |
Source: RMLS (OR) #315346000 Report a problem | ||
| 8/31/2018 | Sold | $423,917+3.4%$263/sqft |
Source: RMLS (OR) #18398749 Report a problem | ||
| 7/30/2018 | Pending sale | $410,000$254/sqft |
Source: Hayden Group LLC #18398749 Report a problem | ||
| 7/27/2018 | Listed for sale | $410,000+32.3%$254/sqft |
Source: Hayden Group LLC #18398749 Report a problem | ||
| 9/24/2014 | Sold | $310,000+3.4%$192/sqft |
Source: RMLS (OR) #14169022 Report a problem | ||
| 8/28/2014 | Listed for sale | $299,900$186/sqft |
Source: Westwood Property Group #14169022 Report a problem | ||
Public tax history
| Year | Property taxes | Tax assessment |
|---|---|---|
| 2025 | $5,523 +4.3% | $289,270 +3% |
| 2024 | $5,296 +6.5% | $280,850 +3% |
| 2023 | $4,970 +3.4% | $272,670 +3% |
| 2022 | $4,807 +3.7% | $264,730 |
| 2021 | $4,635 +3.1% | -- |
| 2020 | $4,494 +3.3% | $249,540 +3% |
| 2019 | $4,352 +3.4% | $242,280 |
| 2018 | $4,209 | $242,280 +6.1% |
| 2017 | $4,209 +7.5% | $228,380 +3% |
| 2016 | $3,914 | $221,730 +3% |
| 2015 | $3,914 +3.5% | $215,280 +7.8% |
| 2014 | $3,780 +9.1% | $199,760 +3% |
| 2013 | $3,466 +12.2% | $193,950 +3% |
| 2012 | $3,088 +2.6% | $188,310 -24.5% |
| 2011 | $3,010 +2.7% | $249,450 -4.3% |
| 2010 | $2,931 +2.1% | $260,760 +1.4% |
| 2009 | $2,871 +8.3% | $257,180 -12% |
| 2008 | $2,652 +2.4% | $292,320 -3.8% |
| 2007 | $2,589 +11.3% | $303,710 +10.7% |
| 2006 | $2,326 -10% | $274,340 +26.1% |
| 2005 | $2,585 +11.2% | $217,480 +7.7% |
| 2004 | $2,325 -4.2% | $201,840 +11.8% |
| 2003 | $2,427 +10.9% | $180,470 +1% |
| 2002 | $2,189 +3.4% | $178,770 +4.4% |
| 2001 | $2,118 +10.4% | $171,190 +2.5% |
| 2000 | $1,918 | $166,960 |
Find assessor info on the county website
Neighborhood: 97006
Nearby homes
- $602,6003 bd3 ba1.8k sqft16103 NW Oak Hills Dr, Beaverton, OR 97006Off Market
- $645,2004 bd3 ba2k sqft16061 NW Oak Hills Dr, Beaverton, OR 97006Off Market
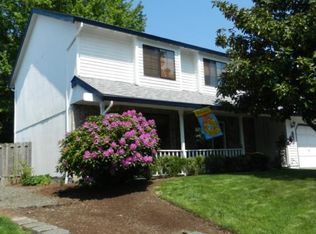
- $558,4003 bd3 ba1.5k sqft16084 NW Lyndel Ln, Beaverton, OR 97006Off Market
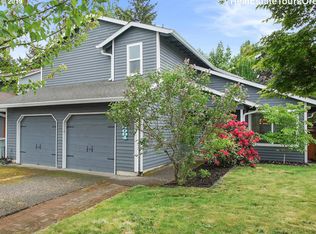
- $553,0003 bd2 ba1.6k sqft16147 NW Oak Hills Dr, Beaverton, OR 97006Off Market
- $528,5003 bd2 ba1.4k sqft16100 NW Lyndel Ln, Beaverton, OR 97006Off Market
- $565,1003 bd3 ba1.4k sqft16062 NW Lyndel Ln, Beaverton, OR 97006Off Market
- $563,4003 bd3 ba1.5k sqft16035 NW Oak Hills Dr, Beaverton, OR 97006Off Market
- $524,9003 bd3 ba1.6k sqft16076 NW Oak Hills Dr, Beaverton, OR 97006Pending
Nearby schools
GreatSchools rating
- 7/10Oak Hills Elementary SchoolGrades: K-5Distance: 0.3 mi
- 5/10Five Oaks Middle SchoolGrades: 6-8Distance: 0.7 mi
- 7/10Westview High SchoolGrades: 9-12Distance: 1.4 mi
Schools provided by the listing agent
- Elementary: Oak Hills
- Middle: Five Oaks
- High: Westview
Source: RMLS (OR). This data may not be complete. We recommend contacting the local school district to confirm school assignments for this home.
Get a cash offer in 3 minutes
Find out how much your home could sell for in as little as 3 minutes with a no-obligation cash offer.
Estimated market value
$627,600
Get a cash offer in 3 minutes
Find out how much your home could sell for in as little as 3 minutes with a no-obligation cash offer.
Estimated market value
$627,600
- Oregon
- Washington County
- Beaverton
- 97006
- 16097 NW Oak Hills Dr
Nearby cities
Nearby neighborhoods
Nearby zip codes
Other Beaverton Topics
