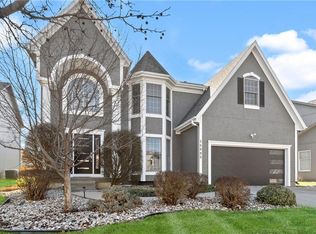
WOW! Incredible 2 story home! Beautiful entry sets the tone the moment you step inside, with soaring ceilings and a curved arched window pouring natural light across sparkling refinished hardwood floors that run the entire main level. The spacious great room brings the outdoors in with a wall of windows overlooking the comfortable deck and the mature trees just beyond, and built-in bookshelves and cabinets frame fireplace dressed in new tile surround and hearth. Updated kitchen with quartz countertops, a herringbone tile backsplash, freshly painted white cabinetry, stainless steel appliances, and it opens directly to the great room so everyone stays connected whether you're cooking or catching up. The sunroom just off the kitchen fills with natural light on three sides and flows easily to the back deck, wgenuinelyhere mature trees create a shaded canopy over the dining area and grill space, and the whole outdoor setting has a tranquil, private feel. Upstairs, the primary suite has a coffered ceiling and a beautifully renovated bath with new dual vanities, new faucets, ceramic floor tile, and an expanded walk-in shower, and the whirlpool tub is the kind of thing you come home to after a long day and actually enjoy and unwind! Each of the three additional bedrooms is spacious and served by either the jack and jill bath or a private bath, both updated with new flooring. Recent updates also include new carpet on the stairs and second floor, fresh interior paint throughout, new ceiling fans, new wi-fi garage doors, a replaced driveway, a new wood privacy fence including deck. Neighborhood pool and walking trails are right there too. Well Loved, 3 car garage with aone of them a tandum! Almost like 4 car garage! Maintained Beautifully. Hurry to see!
Sold
Price Unknown
16097 S Avalon St, Olathe, KS 66062
4beds
2,975sqft
Single Family Residence
Built in 2000
9,877 Square Feet Lot
$535,100 Zestimate®
$--/sqft
$3,273 Estimated rent
Home value
$535,100
$503,000 - $567,000
$3,273/mo
Zestimate® history
Owner options
List your home for rent
$3,273/mo
Rent Zestimate®
Find your next renter with Zillow Rental Manager. Plus, with online applications, you can quickly screen prospective tenants – for free.
$3,273/mo
Rent Zestimate®
Refinance and save
$450/mo
Est. payment
Refinancing to a lower rate could help reduce your monthly payments and save thousands over the life of the loan.
$450/mo
Est. payment
Explore your selling options
Work with a Zillow partner agent
Leverage their expertise and Zillow's premium Showcase listings to get your home seen by more buyers.
Get startedList with your own agent
Get your home in front of millions of buyers by listing it on Zillow.
Learn how to do itSell it yourself
Take full control of how buyers see your home on Zillow by listing For Sale by Owner (FSBO).
List your homeWhat's special
Zillow last checked:
Listing updated:
Listed by:
Cindy Dicianni 913-430-8922,
RE/MAX State Line
Bought with:
Susan Mchugh, 00252507
Keller Williams Realty Partners Inc.
Source: Heartland MLS as distributed by MLS GRID,MLS#: 2623828
Facts & features
Interior
Bedrooms & bathrooms
- Bedrooms: 4
- Bathrooms: 4
- Full bathrooms: 3
- 1/2 bathrooms: 1
Primary bedroom
- Features: Carpet, Ceiling Fan(s), Walk-In Closet(s)
- Level: Second
- Dimensions: 19 x 14
Bedroom 2
- Features: Carpet, Ceiling Fan(s), Walk-In Closet(s)
- Level: Second
- Dimensions: 16 x 13
Bedroom 3
- Features: Carpet, Ceiling Fan(s), Walk-In Closet(s)
- Level: Second
- Dimensions: 15 x 12
Bedroom 4
- Features: Carpet, Ceiling Fan(s), Walk-In Closet(s)
- Level: Second
- Dimensions: 13 x 12
Primary bathroom
- Features: Ceramic Tiles, Double Vanity, Separate Shower And Tub
- Level: Second
- Dimensions: 13 x 10
Bathroom 2
- Features: Double Vanity, Luxury Vinyl, Shower Over Tub
- Level: Second
- Dimensions: 8 x 6
Bathroom 3
- Features: Shower Only
- Level: Second
Dining room
- Features: Wood Floor
- Level: First
- Dimensions: 13 x 12
Great room
- Features: Built-in Features, Ceiling Fan(s), Fireplace, Wood Floor
- Level: First
- Dimensions: 20 x 15
Other
- Features: Wood Floor
- Level: First
- Dimensions: 6 x 5
Kitchen
- Features: Pantry, Quartz Counter, Wood Floor
- Level: First
- Dimensions: 13 x 12
Laundry
- Features: Wood Floor
- Level: First
- Dimensions: 10 x 5
Sun room
- Features: Wood Floor
- Level: First
- Dimensions: 13 x 8
Heating
- Forced Air
Cooling
- Electric
Appliances
- Included: Dishwasher, Disposal, Microwave
- Laundry: Laundry Room, Off The Kitchen
Features
- Ceiling Fan(s), Painted Cabinets, Pantry, Smart Thermostat, Walk-In Closet(s)
- Flooring: Carpet, Wood
- Doors: Storm Door(s)
- Windows: Thermal Windows
- Basement: Concrete,Full,Interior Entry
- Number of fireplaces: 1
- Fireplace features: Gas Starter, Great Room, Fireplace Screen
Interior area
- Total structure area: 2,975
- Total interior livable area: 2,975 sqft
- Finished area above ground: 2,684
- Finished area below ground: 291
Property
Parking
- Total spaces: 3
- Parking features: Attached, Garage Faces Front, Tandem
- Attached garage spaces: 3
Features
- Patio & porch: Patio
- Spa features: Bath
- Fencing: Wood
Lot
- Size: 9,877 Square Feet
- Dimensions: 116 x 66
- Features: City Lot
Details
- Parcel number: Dp55750000 0158
Construction
Type & style
- Home type: SingleFamily
- Architectural style: Traditional
- Property subtype: Single Family Residence
Materials
- Frame, Stucco & Frame
- Roof: Composition
Condition
- Year built: 2000
Details
- Builder name: Wiley
Utilities & green energy
- Sewer: Public Sewer
- Water: Public
Community & HOA
Community
- Subdivision: Palisade Park
HOA
- Has HOA: Yes
- Amenities included: Play Area, Pool, Trail(s)
- HOA fee: $450 annually
- HOA name: Home Assoc Solutions
Location
- Region: Olathe
Financial & listing details
- Tax assessed value: $503,500
- Annual tax amount: $6,484
- Date on market: 6/28/2026
- Listing terms: Cash,Conventional
- Exclusions: See Disclosures
- Ownership: Private
- Road surface type: Paved
Price history
| Date | Event | Price |
|---|---|---|
| 7/22/2026 | Sold | -- |
Source:  Heartland MLS as distributed by MLS GRID #2623828 Report a problem Heartland MLS as distributed by MLS GRID #2623828 Report a problem | ||
| 6/30/2026 | Pending sale | $520,000$175/sqft |
Source: Heartland MLS as distributed by MLS GRID #2623828 Report a problem | ||
| 6/28/2026 | Listed for sale | $520,000$175/sqft |
Source: Heartland MLS as distributed by MLS GRID #2623828 Report a problem | ||
Public tax history
| Year | Property taxes | Tax assessment |
|---|---|---|
| 2025 | $6,484 +7.5% | $57,902 +8.6% |
| 2024 | $6,034 +1.4% | $53,302 +3.2% |
| 2023 | $5,950 +9% | $51,670 +12% |
| 2022 | $5,459 | $46,138 +8.2% |
| 2021 | -- | $42,631 +5.7% |
| 2020 | $5,044 | $40,342 +2% |
| 2019 | -- | $39,549 +4% |
| 2018 | -- | $38,042 +5% |
| 2017 | $4,640 +5% | $36,236 +2.4% |
| 2016 | $4,419 +2.9% | $35,397 +2.8% |
| 2015 | $4,294 +3.2% | $34,419 +7.1% |
| 2013 | $4,162 +8.3% | $32,131 +3.4% |
| 2012 | $3,843 -1.7% | $31,073 +4.9% |
| 2010 | $3,910 -0.4% | $29,624 -5% |
| 2009 | $3,926 -0.2% | $31,188 |
| 2008 | $3,934 +0.8% | $31,188 -1% |
| 2007 | $3,904 +5.9% | $31,498 +2.6% |
| 2006 | $3,687 | $30,694 +0.8% |
| 2005 | -- | $30,463 |
Find assessor info on the county website
Neighborhood: Palisade Park
Nearby homes
- $437,4004 bd3 ba2.3k sqft16077 S Avalon St, Olathe, KS 66062Off Market
- $532,7005 bd4 ba2.8k sqft15996 S Clairborne St, Olathe, KS 66062Off Market
- $547,8004 bd4 ba3.7k sqft15999 S Clairborne St, Olathe, KS 66062Off Market

- $--4 bd4 ba3.5k sqft15995 S Clairborne St, Olathe, KS 66062Sold
- $403,9004 bd2 ba1.7k sqft16096 S Avalon St, Olathe, KS 66062Off Market
- $400,0004 bd4 ba2.2k sqft16076 S Avalon St, Olathe, KS 66062For Sale
- $477,8004 bd4 ba3.1k sqft16106 S Avalon St, Olathe, KS 66062Off Market
- $463,5004 bd3 ba2.2k sqft15992 S Clairborne St, Olathe, KS 66062Off Market
Nearby schools
GreatSchools rating
- 9/10Sunnyside Elementary SchoolGrades: K-5Distance: 0.5 mi
- 7/10Chisholm Trail Middle SchoolGrades: 6-8Distance: 0.9 mi
- 9/10Olathe South Senior High SchoolGrades: 9-12Distance: 1.4 mi
Schools provided by the listing agent
- Elementary: Sunnyside
- Middle: Chisholm Trail
- High: Olathe South
Source: Heartland MLS as distributed by MLS GRID. This data may not be complete. We recommend contacting the local school district to confirm school assignments for this home.
Get a cash offer in 3 minutes
Find out how much your home could sell for in as little as 3 minutes with a no-obligation cash offer.
Estimated market value
$535,100
Get a cash offer in 3 minutes
Find out how much your home could sell for in as little as 3 minutes with a no-obligation cash offer.
Estimated market value
$535,100
- Kansas
- Johnson County
- Olathe
- 66062
- Palisade Park
- 16097 S Avalon St
