Skip main navigation
Off market
  • $1,326,600

    16098 Humboldt Peak Dr, Broomfield, CO 80023

    5beds
    6,564sqft
    SingleFamily
    Built in 2018
    8,855 Square Feet Lot
    $1,326,600 Zestimate®
    $202/sqft
    $4,973 Estimated rent

    Home value

    $1,326,600

    $1.25M - $1.42M

    $4,973/mo

    Zestimate® history
    Loading
    Loading...

    Owner options

    List your home for rent

    $4,973/mo

    Rent Zestimate®

    Find your next renter with Zillow Rental Manager. Plus, with online applications, you can quickly screen prospective tenants – for free.

    Learn more

    $4,973/mo

    Rent Zestimate®

    Refinance and save

    $6,394/mo

    Est. payment

    Refinancing to a lower rate could help reduce your monthly payments and save thousands over the life of the loan.

    See today's rates

    $6,394/mo

    Est. payment

    Explore your selling options

    Work with a Zillow partner agent

    Leverage their expertise and Zillow's premium Showcase listings to get your home seen by more buyers.

    Get started

    List with your own agent

    Get your home in front of millions of buyers by listing it on Zillow.

    Learn how to do it

    Sell it yourself

    Take full control of how buyers see your home on Zillow by listing For Sale by Owner (FSBO).

    List your home

    What's special

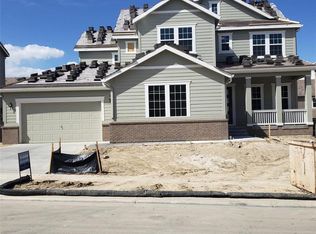
    Welcome home to this immaculate like-new Anthem Highlands home. With high-end luxury finishes throughout, the open floor plan is inviting & ideal for relaxation & entertaining. Gleaming hardwood floors & soaring ceilings greet you as you enter the home. The designer kitchen is every chef's dream featuring a gorgeous island, granite countertops, stainless steel appliances, pantry, access to the formal dining room, as well as bonus dining area with gas fireplace. The kitchen is open to the living room & opens out to the backyard & covered patio for al fresco dining. The living room features a beautiful gas fireplace with built-in shelving. There is one bedroom and 3/4 bath downstairs, as well as a mudroom complete with bench and cubbies, and half bath. Head upstairs to the luxury master suite that boasts a fabulous 5 piece ensuite bath with soaking tub, luxury shower, two walk-in closets & dual vanities, as well as a bonus sitting room. 3 additional bedrooms are upstairs, as well as two full baths, laundry room, & even a loft for a bonus game/rec room. Enjoy all that Anthem has to offer including Clubhouse, Fitness Center, Pool and Tennis Courts. Welcome home to Colorado living at its finest.

    This property is not currently displayed as for sale or rent on Zillow. This may be different from what's on other websites or public sources.

    Facts & features

    Interior

    Bedrooms & bathrooms
    • Bedrooms: 5
    • Bathrooms: 5
    • Full bathrooms: 3
    • 3/4 bathrooms: 1
    • 1/2 bathrooms: 1
    Heating
    • Forced air, Gas
    Cooling
    • Central
    Appliances
    • Included: Dishwasher, Microwave, Refrigerator
    • Laundry: Sink
    Features
    • Kitchen Island, Pantry, Walk-In Closet(s), Vaulted Ceiling(s), Granite Counters, Breakfast Nook, Eat-in Kitchen, Built-in Features, Entrance Foyer, Open Floorplan, Master Suite, Five Piece Bath
    • Flooring: Tile, Carpet, Hardwood
    • Windows: Window Coverings, Window Treatments
    • Basement: Finished
    • Has fireplace: Yes
    • Fireplace features: Gas, Living Room, Gas Log, Recreation Room
    • Common walls with other units/homes: No Common Walls
    Interior area
    • Total interior livable area: 6,564 sqft
    • Finished area below ground: 0.00

    Property

    Parking
    • Total spaces: 3
    • Parking features: Garage - Attached
    Features
    • Patio & porch: Patio, Covered, Front Porch
    • Exterior features: Cement / Concrete
    • Fencing: Full
    Lot
    • Size: 8,855 Square Feet
    • Features: Landscaped, Sprinklers In Front, Sprinklers In Rear
    Details
    • Parcel number: 157305317009
    • Zoning description: SFR

    Construction

    Type & style
    • Home type: SingleFamily
    • Architectural style: Traditional
    Materials
    • brick
    • Roof: Composition
    Condition
    • Year built: 2018

    Utilities & green energy

    • Sewer: Public Sewer
    • Water: Public

    Community & HOA

    Community
    • Features: Fitness Center
    HOA
    • Has HOA: Yes
    • Amenities included: Clubhouse, Pool, Tennis Court(s), Fitness Center
    • Services included: Trash, Maintenance Grounds, Recycling
    • HOA fee: $144 monthly
    Location
    • Region: Broomfield

    Financial & listing details

    • Price per square foot: $202/sqft
    • Tax assessed value: $1,494,820
    • Annual tax amount: $11,053
    • Road surface type: Paved

    Price history

    DateEventPrice
    11/20/2020Sold$925,000-2.6%$141/sqft
    Source: IRES as distributed by MLS GRID #914829 Report a problem
    10/23/2020Pending sale$949,900$145/sqft
    Source: Coldwell Banker Res-CanyonBlvd #914829 Report a problem
    9/10/2020Price change$949,900-0.9%$145/sqft
    Source: Coldwell Banker Res-CanyonBlvd #914829 Report a problem
    7/27/2020Price change$959,000-2.1%$146/sqft
    Source: Coldwell Banker Res-CanyonBlvd #914829 Report a problem
    6/11/2020Listed for sale$980,000+10.1%$149/sqft
    Source: Coldwell Banker Res-CanyonBlvd #914829 Report a problem
    3/6/2019Sold$889,900$136/sqft
    Source: Public Record Report a problem
    11/21/2018Listing removed$889,900$136/sqft
    Source: CalAtlantic Homes Report a problem
    11/1/2018Price change$889,900-1.1%$136/sqft
    Source: CalAtlantic Homes Report a problem
    9/18/2018Price change$899,900-1.8%$137/sqft
    Source: CalAtlantic Homes Report a problem
    9/15/2018Price change$916,709+1.9%$140/sqft
    Source: CalAtlantic Homes Report a problem
    9/14/2018Price change$899,900-1.8%$137/sqft
    Source: Keller Williams Realty DTC LLC #5247987 Report a problem
    8/31/2018Listed for sale$916,709$140/sqft
    Source: CalAtlantic Homes Report a problem

    Public tax history

    YearProperty taxesTax assessment
    2025$11,053 +0.8%$100,150 +9.5%
    2024$10,967 +18.5%$91,460 -12.9%
    2023$9,254 -3.1%$104,950 +52.4%
    2022$9,549 +6.6%$68,880
    2021$8,957 +73%$68,880 +8%
    2020$5,177 +49%$63,770 +72.5%
    2019$3,475 $36,970 +56.9%
    2018$3,475 +14.1%$23,570 +6.8%
    2017$3,044 -12.2%$22,070 +191.5%
    2016$3,469 $7,570
    Find assessor info on the county website

    Neighborhood: 80023

    Nearby schools

    GreatSchools rating
    Schools provided by the listing agent
    • Elementary: Centennial
    • Middle: Rocky Top
    • High: Legacy
    • District: Adams 12 5 Star Schl

    Source: The MLS. This data may not be complete. We recommend contacting the local school district to confirm school assignments for this home.

    Get a cash offer in 3 minutes
    Find out how much your home could sell for in as little as 3 minutes with a no-obligation cash offer.
    Estimated market value
    $1,326,600
    Get a cash offer in 3 minutes
    Find out how much your home could sell for in as little as 3 minutes with a no-obligation cash offer.
    Estimated market value
    $1,326,600