Skip main navigation
Closed
  • $275,000

    16098 Trace Dr, Loxley, AL 36551

    3beds
    1,513sqft
    Residential
    Built in 2016
    7,143 Square Feet Lot
    $275,000 Zestimate®
    $182/sqft
    $1,933 Estimated rent

    Home value

    $275,000

    $261,000 - $289,000

    $1,933/mo

    Zestimate® history
    Loading
    Loading...

    Owner options

    List your home for rent

    $1,933/mo

    Rent Zestimate®

    Find your next renter with Zillow Rental Manager. Plus, with online applications, you can quickly screen prospective tenants – for free.

    Learn more

    $1,933/mo

    Rent Zestimate®

    Refinance and save

    $1,425/mo

    Est. payment

    Refinancing to a lower rate could help reduce your monthly payments and save thousands over the life of the loan.

    See today's rates

    $1,425/mo

    Est. payment

    Explore your selling options

    Work with a Zillow partner agent

    Leverage their expertise and Zillow's premium Showcase listings to get your home seen by more buyers.

    Get started

    List with your own agent

    Get your home in front of millions of buyers by listing it on Zillow.

    Learn how to do it

    Sell it yourself

    Take full control of how buyers see your home on Zillow by listing For Sale by Owner (FSBO).

    List your home

    What's special

    Fully fenced backyardGarden tubGreat storage throughoutSeparate shower
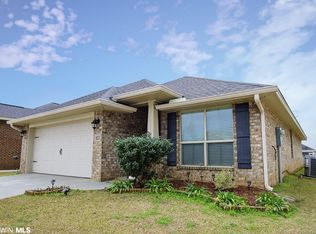
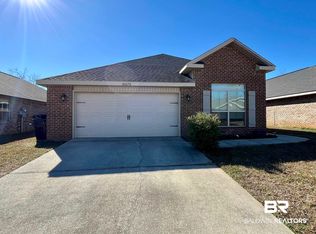
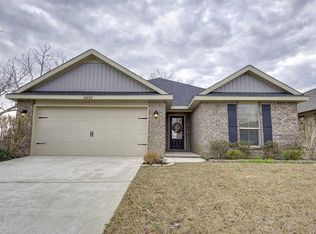
    Move-in ready and full of charm! This well-maintained all-brick 3 bed, 2 bath home (built in 2016) features an easy, open living space filled with natural light, plus great storage throughout. Features include a spacious primary suite with walk-in closet, garden tub, and separate shower, two additional bedrooms and a shared bath, and a 2-car garage. Step outside to your own private retreat with a sparkling pool, gazebo, and fully fenced backyard—ideal for relaxing, entertaining, or pets. Located next to the neighborhood park, this home offers comfort, value, and a great place to start your next chapter! With easy access to I-10 for commuting to Mobile, Pensacola, and the Gulf Coast beaches. Buyer to verify all information during due diligence.

    Zillow last checked:

    Listing updated:

    Listed by:

    Georgia Sumlin PHONE:251-533-8855,

    Coldwell Banker Reehl Prop Fairhope

    Bought with:

    Andrea Richardson

    MarMac Real Estate Coastal

    Source: Baldwin Realtors,MLS#: 395980MLS Logo

    Facts & features

    Interior

    Bedrooms & bathrooms
    • Bedrooms: 3
    • Bathrooms: 2
    • Full bathrooms: 2
    • Main level bedrooms: 3
    Primary bedroom
    • Features: 1st Floor Primary, Walk-In Closet(s)
    • Level: Main
    • Area: 154
    • Dimensions: 14 x 11
    Bedroom 2
    • Level: Main
    • Area: 120
    • Dimensions: 10 x 12
    Bedroom 3
    • Level: Main
    • Area: 90
    • Dimensions: 10 x 9
    Primary bathroom
    • Features: Double Vanity, Soaking Tub, Separate Shower
    Dining room
    • Features: Lvg/Dng/Ktchn Combo
    • Level: Main
    • Area: 72
    • Dimensions: 9 x 8
    Kitchen
    • Level: Main
    • Area: 132
    • Dimensions: 12 x 11
    Living room
    • Level: Main
    • Area: 272
    • Dimensions: 16 x 17
    Heating
    • Electric, Heat Pump
    Cooling
    • Ceiling Fan(s)
    Appliances
    • Included: Dishwasher, Disposal, Microwave, Electric Range
    Features
    • Ceiling Fan(s), Split Bedroom Plan, Vaulted Ceiling(s)
    • Flooring: Carpet, Laminate
    • Windows: Double Pane Windows
    • Has basement: No
    • Has fireplace: No
    • Fireplace features: None
    Interior area
    • Total structure area: 1,513
    • Total interior livable area: 1,513 sqft

    Property

    Parking
    • Total spaces: 2
    • Parking features: Attached, Garage, Garage Door Opener
    • Has attached garage: Yes
    • Covered spaces: 2
    Features
    • Levels: One
    • Stories: 1
    • Patio & porch: Patio
    • Exterior features: Termite Contract
    • Has private pool: Yes
    • Pool features: Above Ground
    • Fencing: Fenced
    • Has view: Yes
    • View description: Northern View
    Lot
    • Size: 7,143 Square Feet
    • Dimensions: 50 x 142.5
    • Features: Less than 1 acre, Level, Subdivided
    Details
    • Parcel number: 4206230000015.062
    • Zoning description: Single Family Residence

    Construction

    Type & style
    • Home type: SingleFamily
    • Architectural style: Craftsman
    • Property subtype: Residential
    Materials
    • Brick, Vinyl Siding
    • Foundation: Slab
    • Roof: Composition
    Condition
    • Resale
    • New construction: No
    • Year built: 2016

    Utilities & green energy

    • Sewer: Public Sewer
    • Water: Public
    • Utilities for property: Underground Utilities

    Community & HOA

    Community
    • Features: Playground
    • Subdivision: Woodland Trace
    HOA
    • Has HOA: Yes
    • Services included: Insurance, Maintenance Grounds, Taxes-Common Area
    • HOA fee: $180 annually
    Location
    • Region: Loxley

    Financial & listing details

    • Price per square foot: $182/sqft
    • Tax assessed value: $250,800
    • Annual tax amount: $868
    • Price range: $275K - $275K
    • Date on market: 5/1/2026
    • Ownership: Whole/Full

    Price history

    DateEventPrice
    6/15/2026Sold$275,000$182/sqft
    Source: Baldwin Realtors #395980 Report a problem
    5/15/2026Pending sale$275,000$182/sqft
    Source: Baldwin Realtors #395980 Report a problem
    5/1/2026Listed for sale$275,000+14.6%$182/sqft
    Source: Baldwin Realtors #395980 Report a problem
    5/17/2022Sold$239,900$159/sqft
    Source: Baldwin Realtors #329501 Report a problem
    4/24/2022Pending sale$239,900$159/sqft
    Source: Baldwin Realtors #329501 Report a problem
    4/22/2022Listed for sale$239,900+41.1%$159/sqft
    Source: Baldwin Realtors #329501 Report a problem
    4/6/2018Sold$170,000+12.5%$112/sqft
    Source: Public Record Report a problem
    4/7/2016Sold$151,165$100/sqft
    Source: Public Record Report a problem

    Public tax history

    YearProperty taxesTax assessment
    2025$884 +7.3%$25,100 +6.9%
    2024$824 -3.8%$23,480 -3.6%
    2023$856 $24,360 +23.7%
    2022-- $19,700 +11%
    2021$564 +4.1%$17,740 +2.9%
    2020$541 +6.3%$17,240 +5.8%
    2019$509 +5.2%$16,300 +4.8%
    2018$484 +7.4%$15,560 +6.7%
    2017$451 $14,580 +264.5%
    2016$451 +231.4%$4,000
    2015$136 +25%$4,000 +25%
    2014$109 $3,200
    Find assessor info on the county website

    Neighborhood: 36551

    Nearby schools

    GreatSchools rating
    Schools provided by the listing agent
    • Elementary: Loxley Elementary
    • Middle: Central Baldwin Middle
    • High: Robertsdale High

    Source: Baldwin Realtors. This data may not be complete. We recommend contacting the local school district to confirm school assignments for this home.

    Get a cash offer in 3 minutes
    Find out how much your home could sell for in as little as 3 minutes with a no-obligation cash offer.
    Estimated market value
    $275,000
    Get a cash offer in 3 minutes
    Find out how much your home could sell for in as little as 3 minutes with a no-obligation cash offer.
    Estimated market value
    $275,000